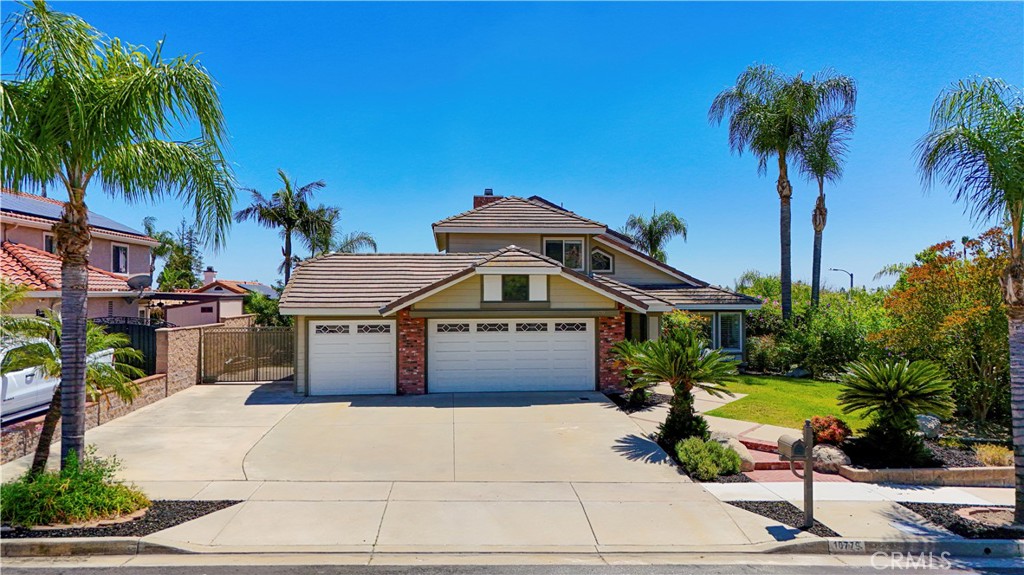
Location, Location, Location!
Nestled in the highly sought-after heart of Rancho Cucamonga, this stunning 4-bedroom, 3-bathroom residence sits on a premium, quiet corner lot. Offering the perfect blend of luxury and practicality, this home features a spacious 3-car garage ( upgraded 220V EV charge ), convenient RV parking, 22 fully paid-off solar panels for massive energy savings and upgrade power panel
-Elegant Interior Living-
Step inside to dramatic high ceilings and beautiful wood flooring that flows throughout the main level. The heart of the home is a chef-inspired kitchen, completely remodeled with elegant quartz countertops, custom tile backsplash, and upgraded cabinetry.
-Versatile Floor Plan-
Designed for modern living, the main floor boasts a spacious bedroom with double-door entry--ideal for guests, a home office, or multi-generational needs. It is located directly adjacent to a beautifully remodeled bathroom featuring unique tile and flagstone accents. Upstairs, the primary suite offers a private, luxurious retreat with its own luxuriously upgraded bathroom while two additional bedrooms share a stylishly upgraded Jack-and-Jill bathroom.
-An Entertainer's Private Paradise-
The resort-style backyard featuresa sparkling pool equipped with aprofessionally installed, high-quality removable mesh safetyfence.complete with a durable PebbleTec finish, waterfalls, and spectacular nighttime lighting. Host summer gatherings at the built-in BBQ island while enjoying the peace of your private lot.
-Unbeatable Local Convenience-
Live in the center of it all! This home is located in an award-winning school district (including Los Osos High School) and offers unparalleled access to:
* Shopping & Dining: Minutes from Victoria Gardens and Trader Joe's.
* Education & Travel: Just a short drive to Chaffey College, Claremont Colleges and Ontario International Airport.
* Recreation: Steps from the scenic Pacific Electric Bike Trail and easy 210 Freeway access for commuters.