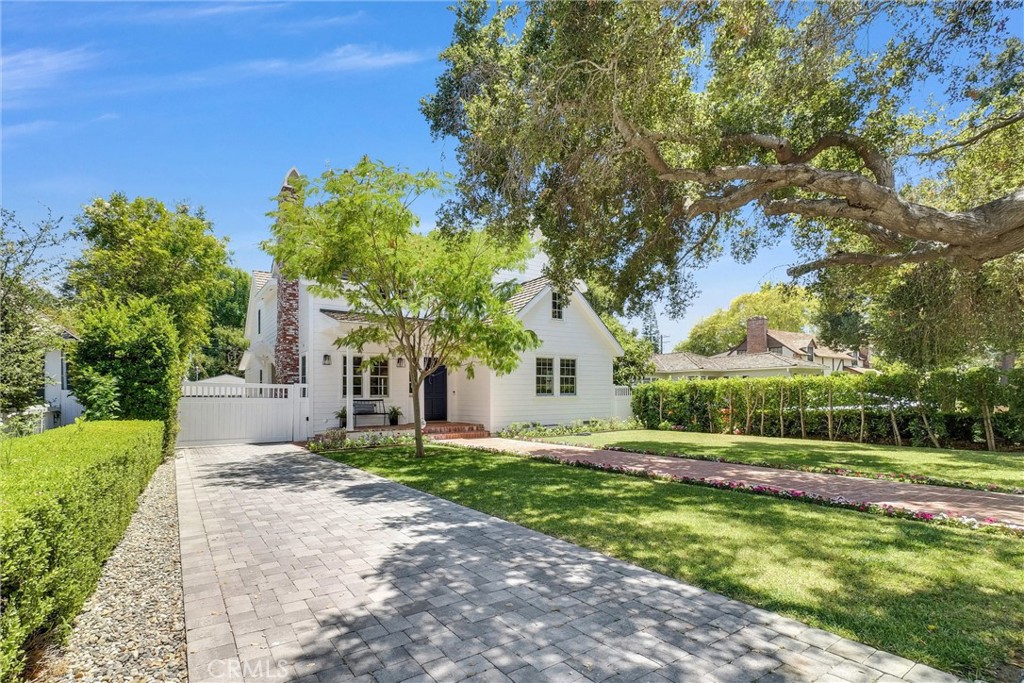
Experience prestigious San Marino living in this stunning 2021-built estate, offering approximately 3,342 square feet of thoughtfully designed living space. Ideally situated in one of the city's most coveted neighborhoods--just a short stroll from award-winning schools and iconic Lacy Park--this exceptional residence seamlessly blends timeless elegance with contemporary luxury.
The home features four bedrooms and five bathrooms within a bright, open-concept floor plan, including a convenient downstairs bedroom and full bathroom. A spacious family room with custom ceiling details flows effortlessly into the dining area and gourmet chef's kitchen, complete with European-style cabinetry, marble countertops, professional-grade Viking appliances, and a separate wok kitchen designed for high-heat cooking.
Elegant interiors are enhanced by wide-plank dark brown flooring, designer hardware, and refined finishes throughout. The luxurious primary suite features a walk-in closet, custom-designed wardrobe, and spa-inspired bathroom with a freestanding soaking tub.
Designed for modern comfort and efficiency, the residence is equipped with high-efficiency HVAC systems, tankless water heaters, upgraded electrical systems, copper plumbing, and energy-efficient windows and doors. An automatic gated entrance opens to a custom brick-paved driveway and two-car garage.
The beautifully landscaped backyard offers a sparkling pool and spa, complemented by a lush lawn ideal for relaxation and entertaining. Additional space behind the garage presents potential for an ADU--perfect for a private guest suite, professional home office, or fitness studio.
A rare turnkey masterpiece thoughtfully designed for the most discerning buyer.