Search

Leave a Message

Thank you for your message. I will be in touch with you shortly.

Explore Properties

Property Description

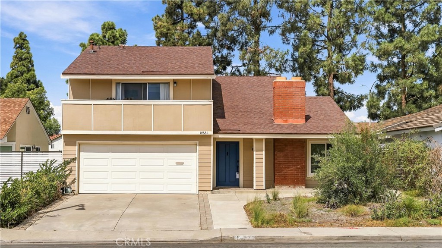
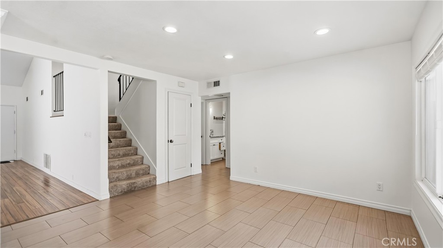
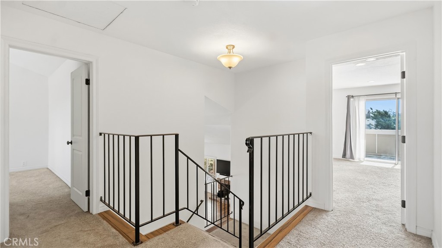
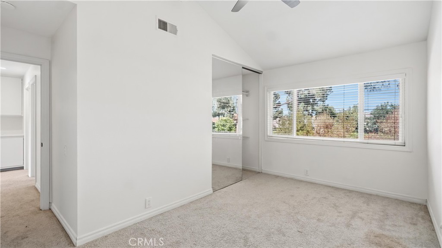
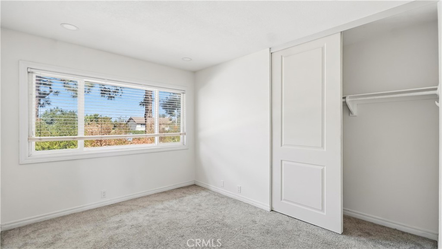
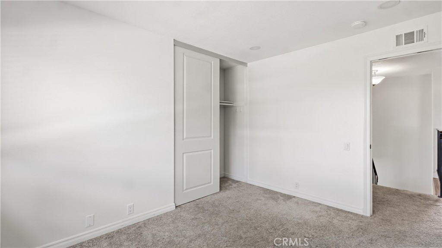
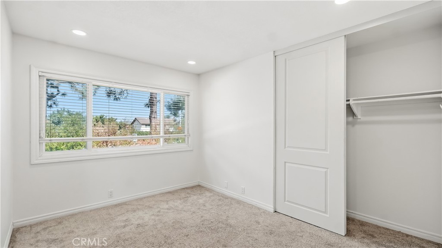
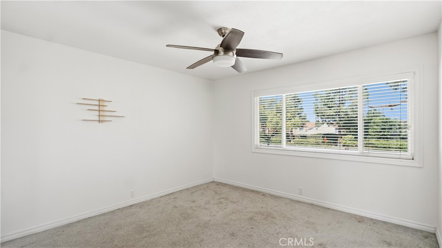
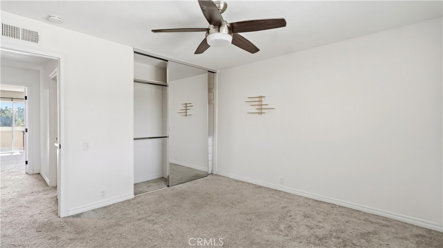
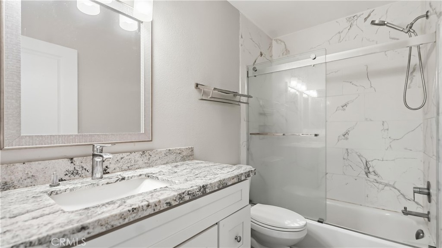
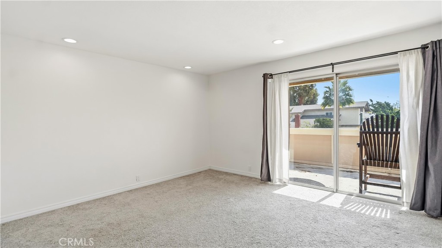
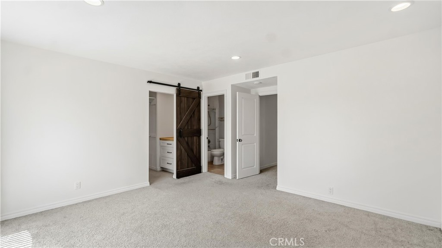
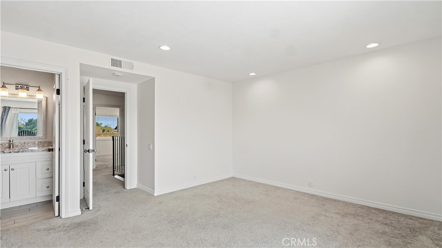
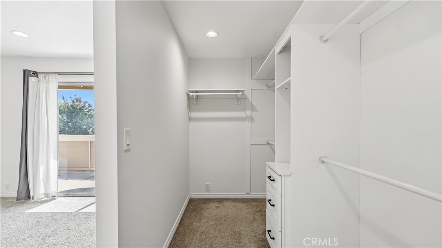
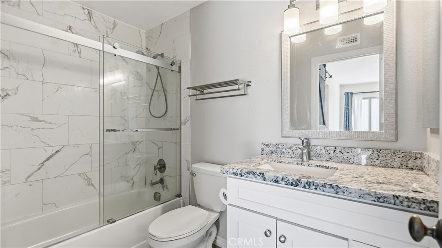
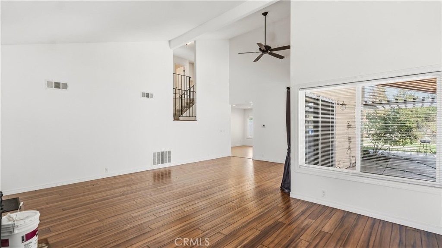
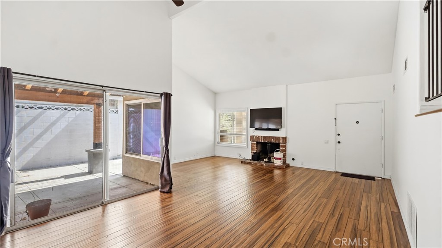
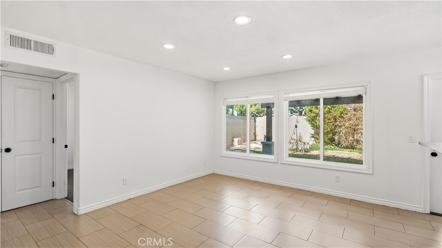
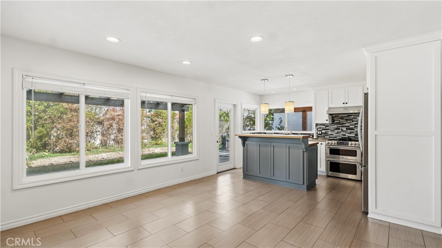
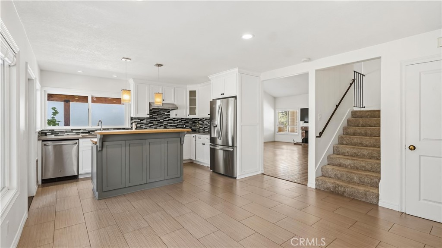
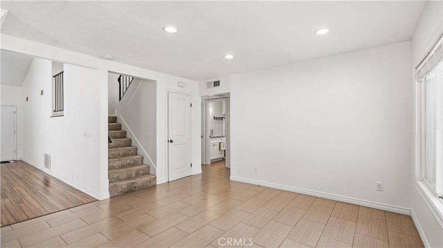
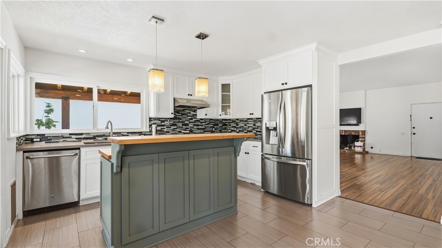
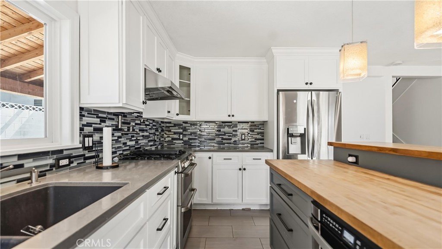
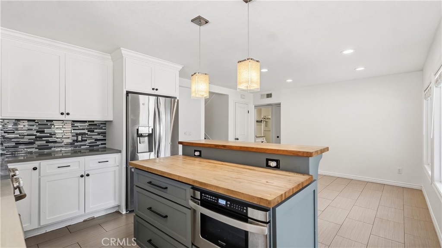
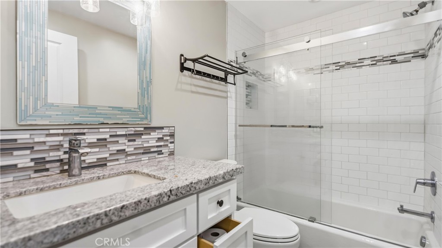
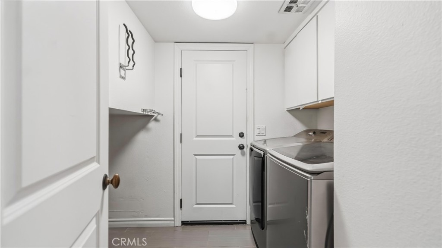
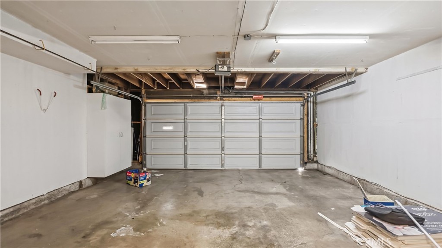
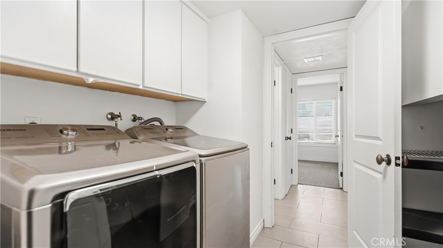
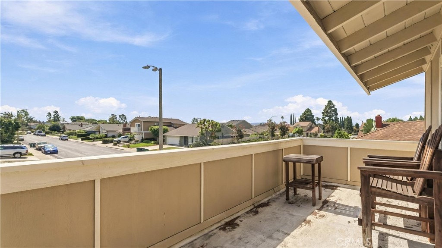
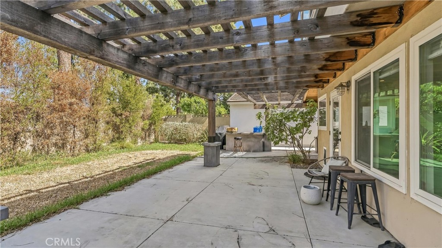
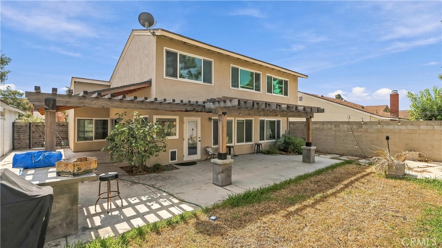
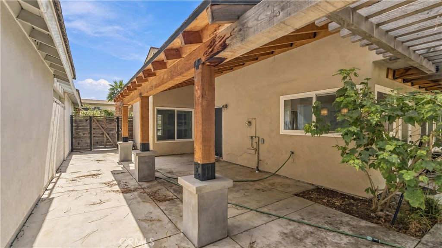
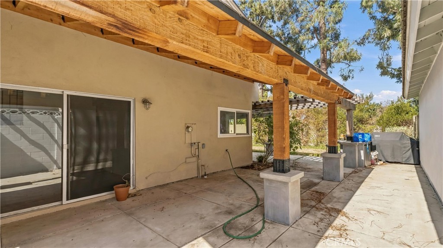
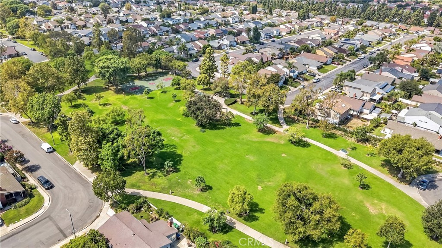
Welcome to this beautifully upgraded home in the highly desirable Greentree community of Irvine! Offering approximately 2,089 square feet of living space, this spacious two-story residence features 5 bedrooms and 3 bathrooms with a versatile and functional floor plan. Step inside to impressive high ceilings and a bright, open living area highlighted by a cozy fireplace, creating the perfect setting for everyday living and entertaining. The upgraded kitchen features granite countertops, stainless steel appliances, ample cabinetry, and a generous dining area. A highly desirable main-floor bedroom and full bathroom provide excellent flexibility for guests, extended family, or a home office. Upstairs, the spacious primary suite features a renovated bathroom and walk-in closet, accompanied by three additional bedrooms and an updated guest bathroom. The private backyard offers plenty of space for entertaining, outdoor dining, gardening, or relaxing. Additional highlights include central air conditioning, an attached two-car garage, and a convenient interior laundry room. Ideally located near parks, shopping, dining, and everyday conveniences. No Mello-Roos and low HOA! A wonderful opportunity to own a spacious home in the heart of Irvine.

Overview

Property Status
For Sale
Lot Size
5,000 Sq.Ft.
MLS ID
OC26200530
Property Type
Residential
Year Built
1971

Features & Amenities

Neighborhood
Irvine
View Description
Mountain(s), Neighborhood
Stories
2
Garage Spaces
2.0
Water Source
Public
Pool
Community, Association
Roof
Asphalt, Shingle
Lot Features
Back Yard
Parking
Driveway, Garage
Heat Type
Central, Fireplace(s)
Air Conditioning
Central Air
Laundry Room
Washer Hookup, Gas Dryer Hookup, Laundry Room
Fireplace
Gas, Living Room, Wood Burning
Appliances
Dishwasher, Microwave, Refrigerator
Other Interior Features
Balcony, Ceiling Fan(s), Separate/Formal Dining Room, Eat-in Kitchen, High Ceilings, Open Floorplan, Pantry, Quartz Counters, Recessed Lighting, Storage, Bedroom on Main Level, Walk-In Closet(s)
Sewer
Public Sewer
HOA Amenities
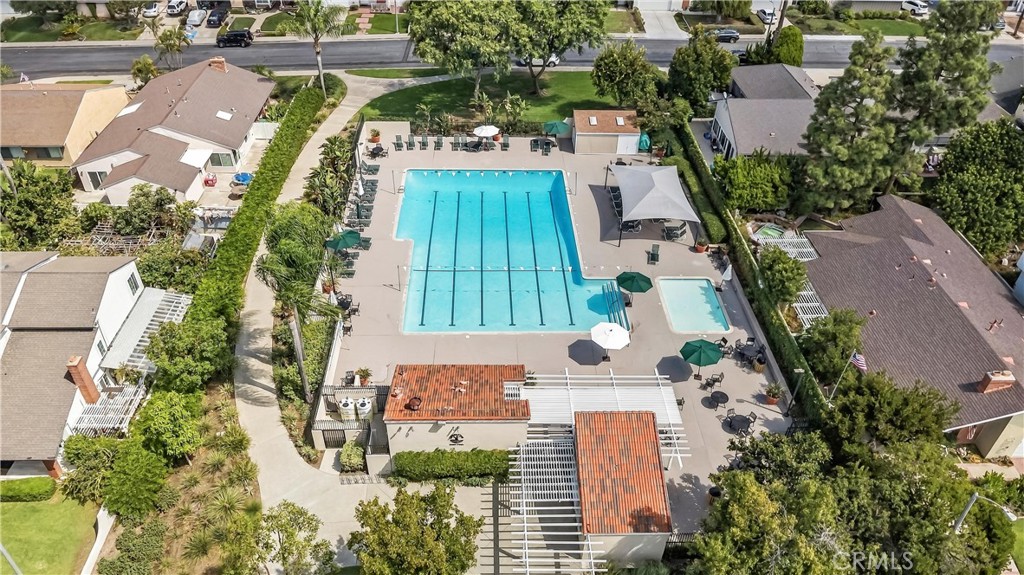
Clubhouse, Sport Court, Picnic Area, Playground, Pool, Spa/Hot Tub, Trail(s)
School District
Irvine Unified
Sales Price
$1,599,000
HOA
$260/3 mos

Downloads

14631 Deer Park

Schedule a Tour

I would love to help you see this beautiful home! As a full-service agent, I can help you tour. Please submit an offer, and answer questions about the buying process.

Thank you

for your interest in 14631 Deer Park, Irvine, CA 92604

14631 Deer Park
Navigate

Mortgage Calculator

Estimate your monthly mortgage payment, including the principal and interest, property taxes, and HOA. Adjust the values to generate a more accurate rate.
$0,000 Your Payment 20 15 65
$0,000 Your Payment

I'm Interested In

14631 Deer Park

or
  • CallGavin Gan

    License #2134528

    (949) 563-1838
  • Follow Us On Instagram