Search

Leave a Message

Thank you for your message. I will be in touch with you shortly.

Explore Properties

Property Description

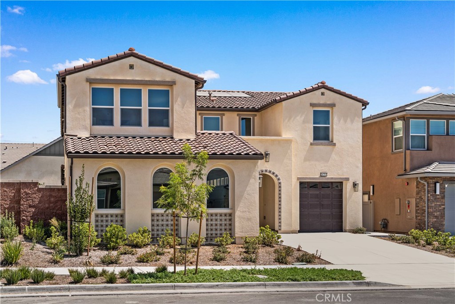
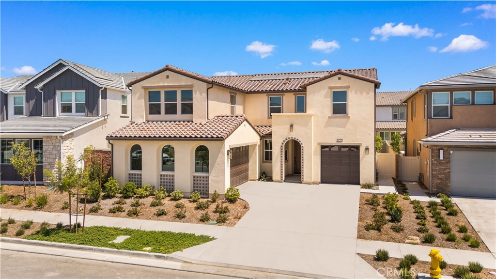
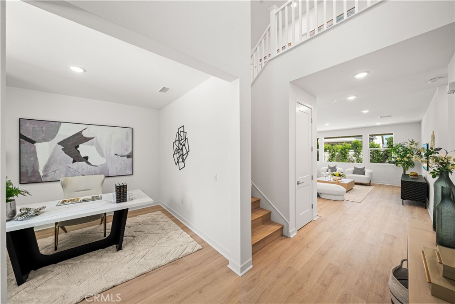
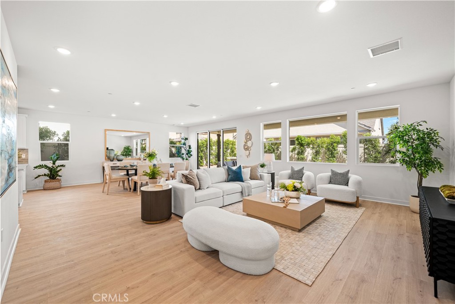
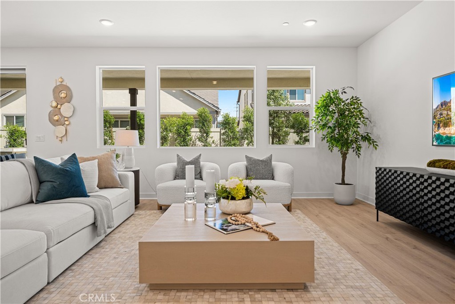
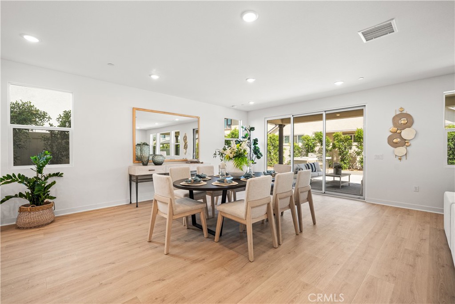
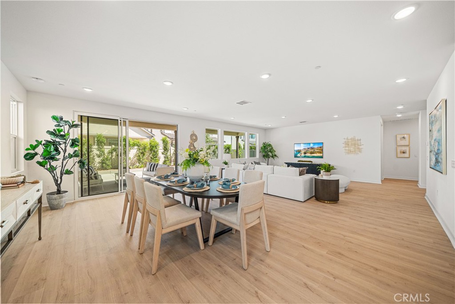
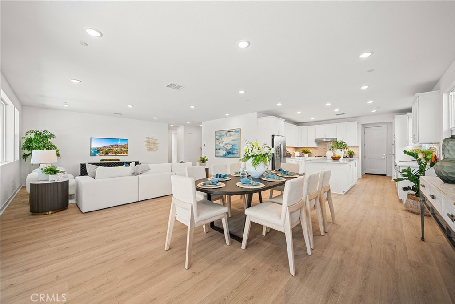
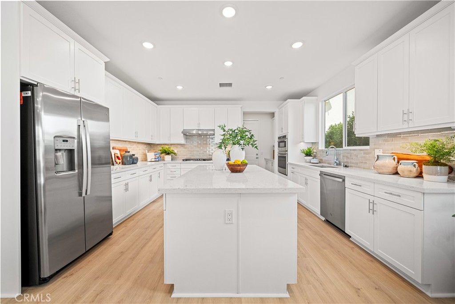
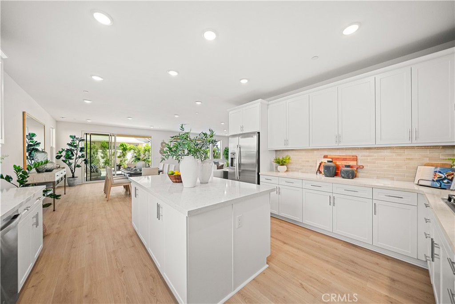
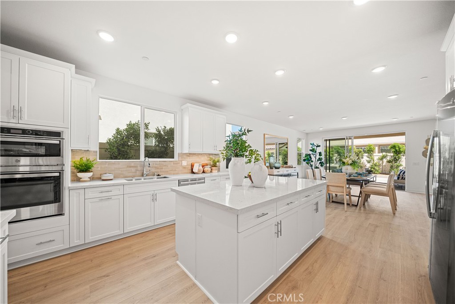
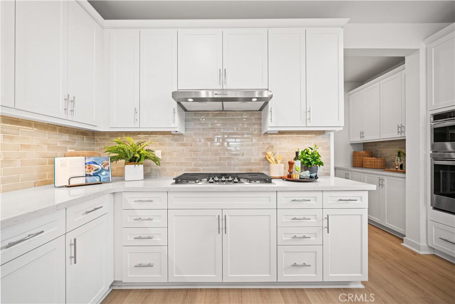
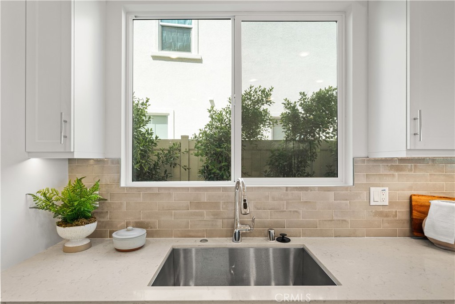
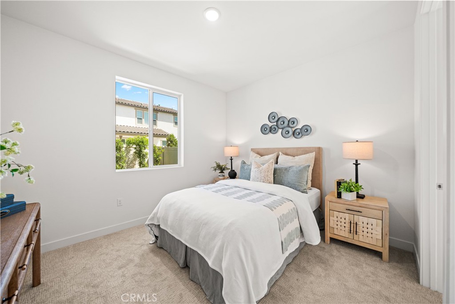
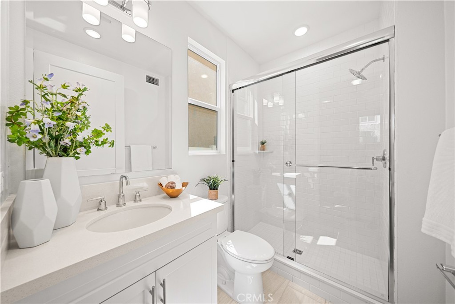
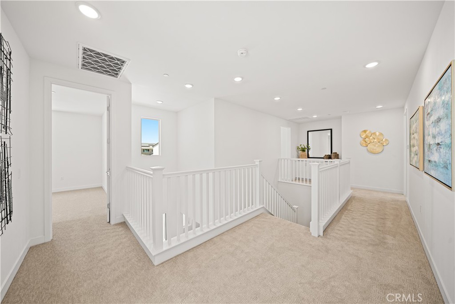
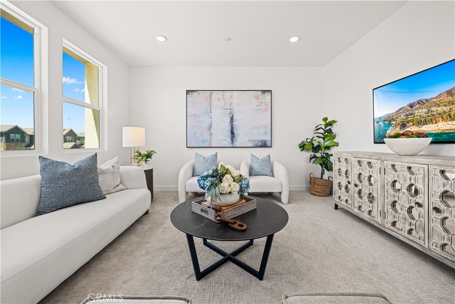
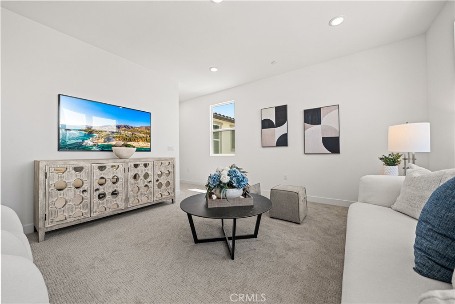
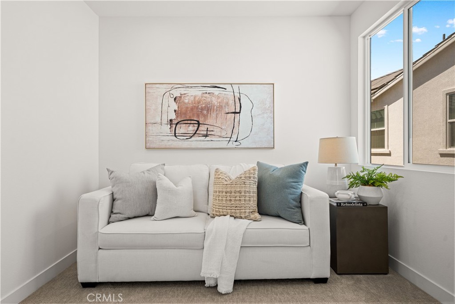
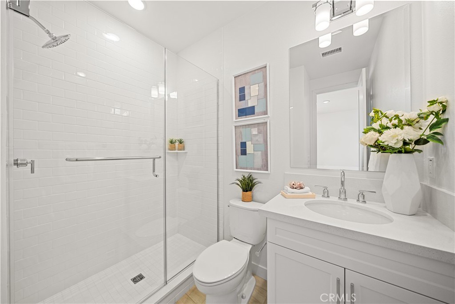
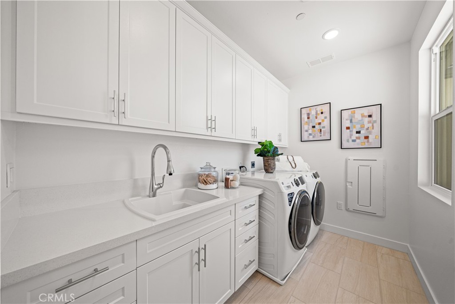
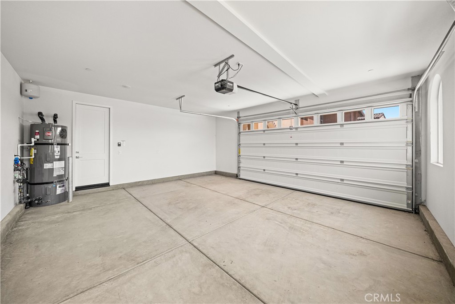
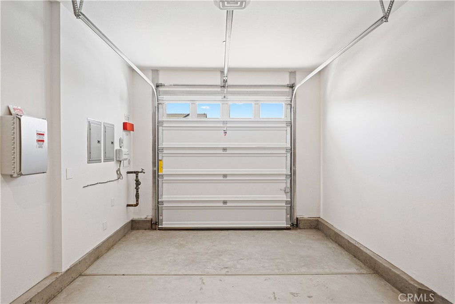
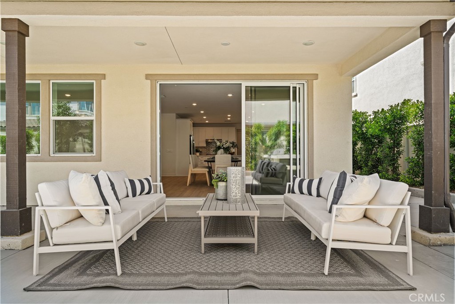
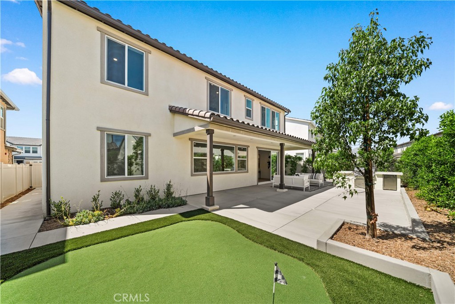
Introducing Legacy by Trumark Homes-- the newest exceptional 3,533 sqft, 5 beds, 4.5 baths, 3-car garage, flex and bonus rooms, a dedicated home office, a stunning California Room ideal for seamless indoor-outdoor entertaining, a gourmet kitchen is a chef's dream, a showcasing quartz countertops, 36" gas cooktop, spacious and highly sought-after floor plan, this beautifully upgraded home combines generous living space, luxury finishes, exceptional outdoor living, and modern convenience--an outstanding opportunity for buyers seeking a larger home within The Preserve community.
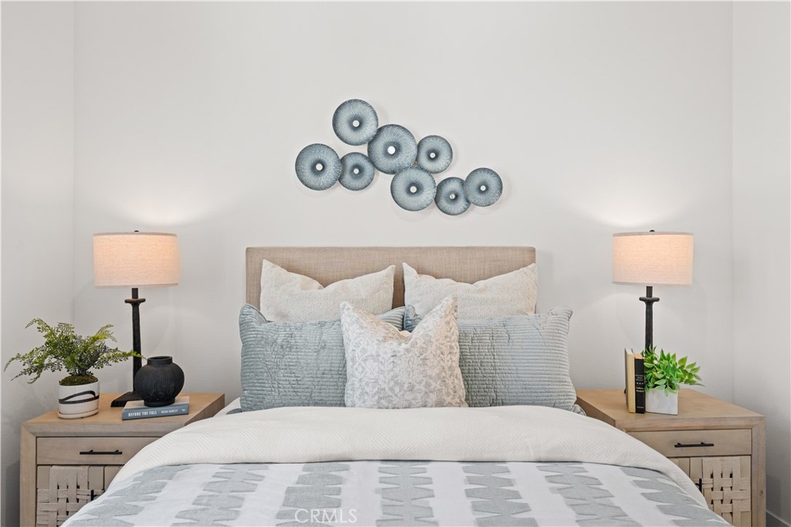
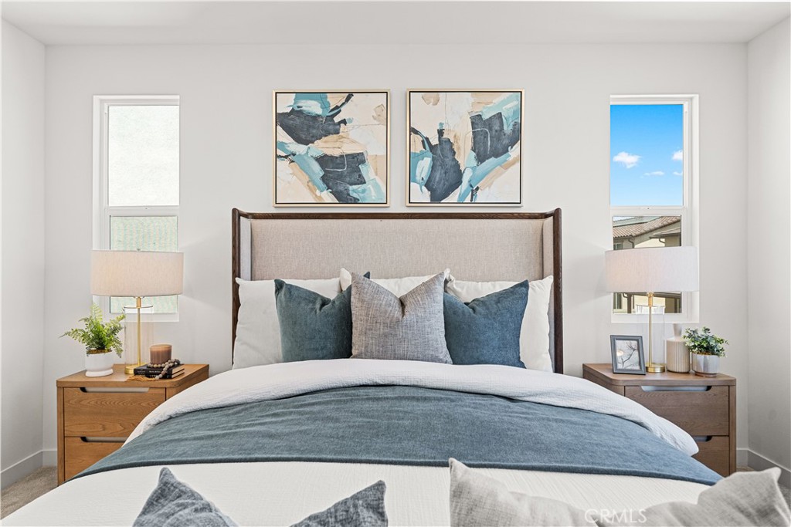
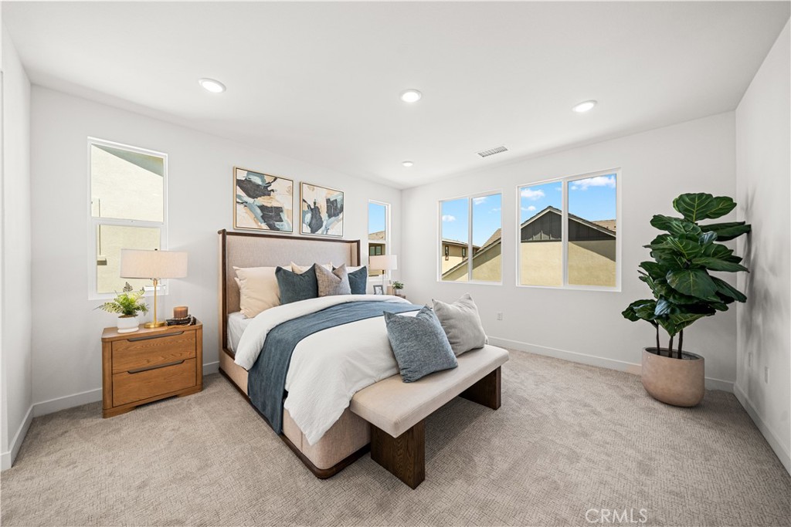
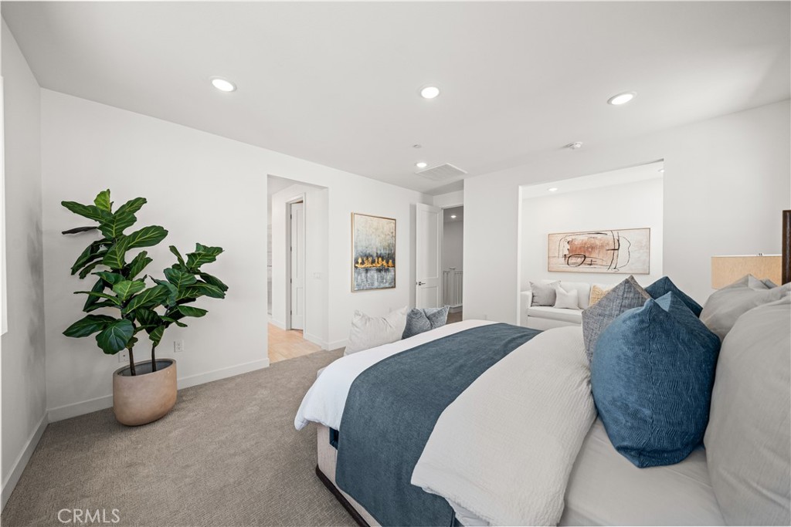
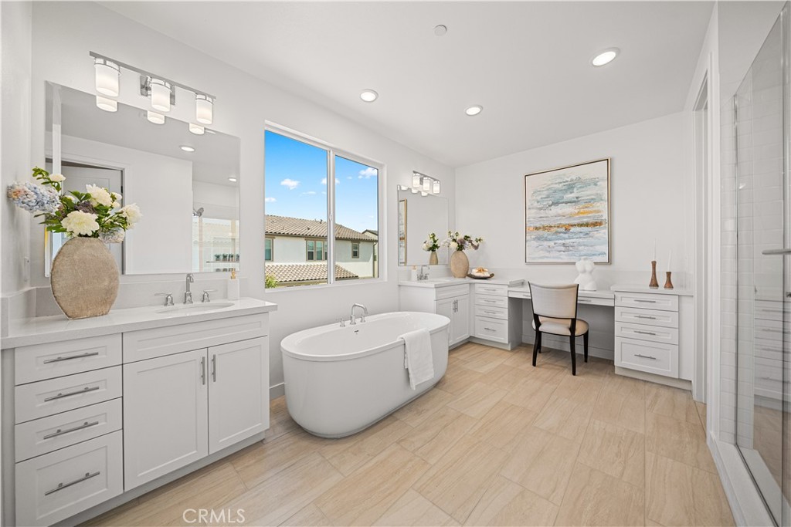
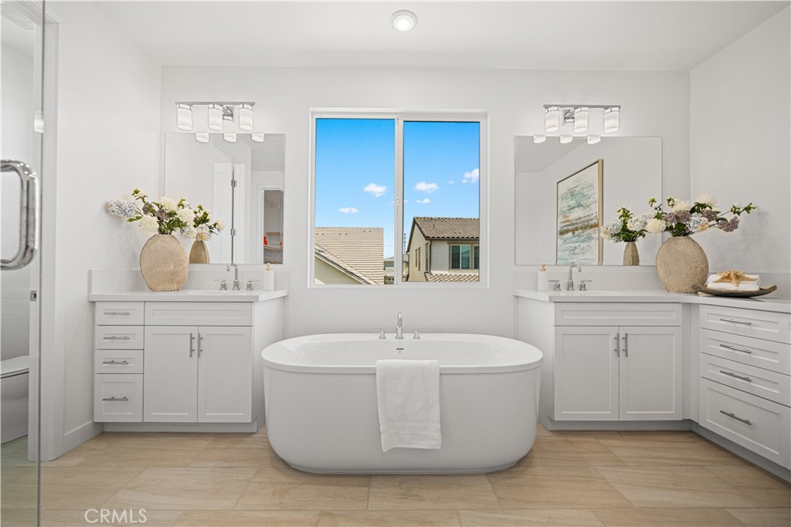
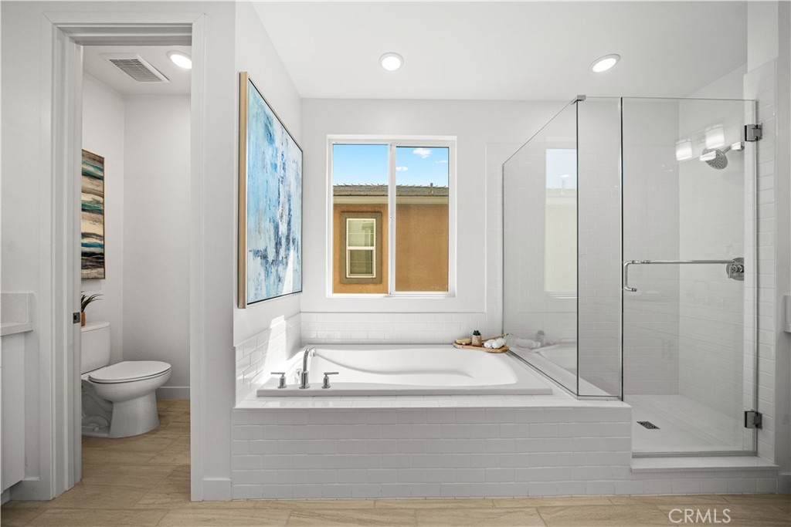
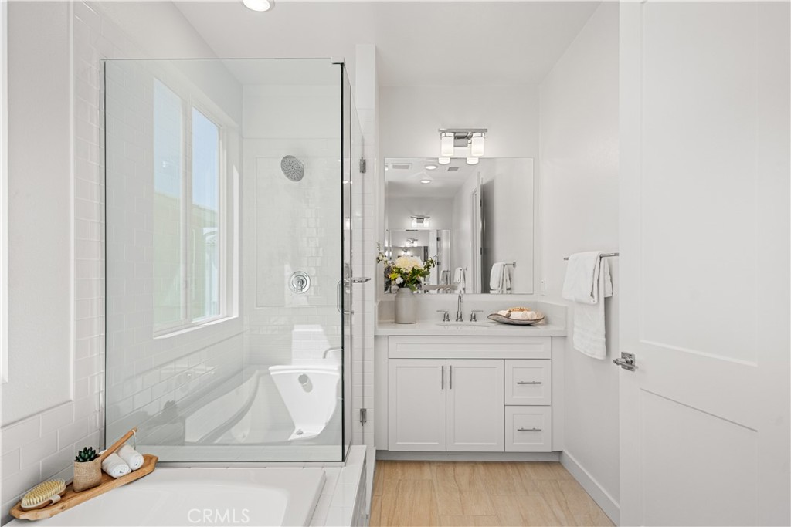
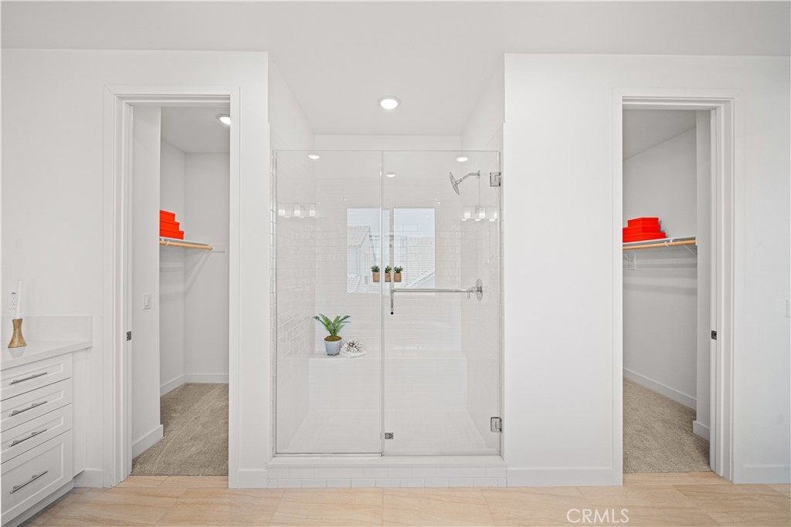
Thoughtfully designed with premium upgrades throughout, the home features a bright open-concept floor plan, upgraded flooring, custom lighting, refined architectural details, and a designer kitchen ideal for both everyday living and entertaining. The expansive primary suite provides a relaxing retreat with upgraded finishes and a beautifully appointed, spa-inspired bathroom.
A major highlight is the fully paid-off solar system, providing long-term energy savings with no solar lease or payment to assume.
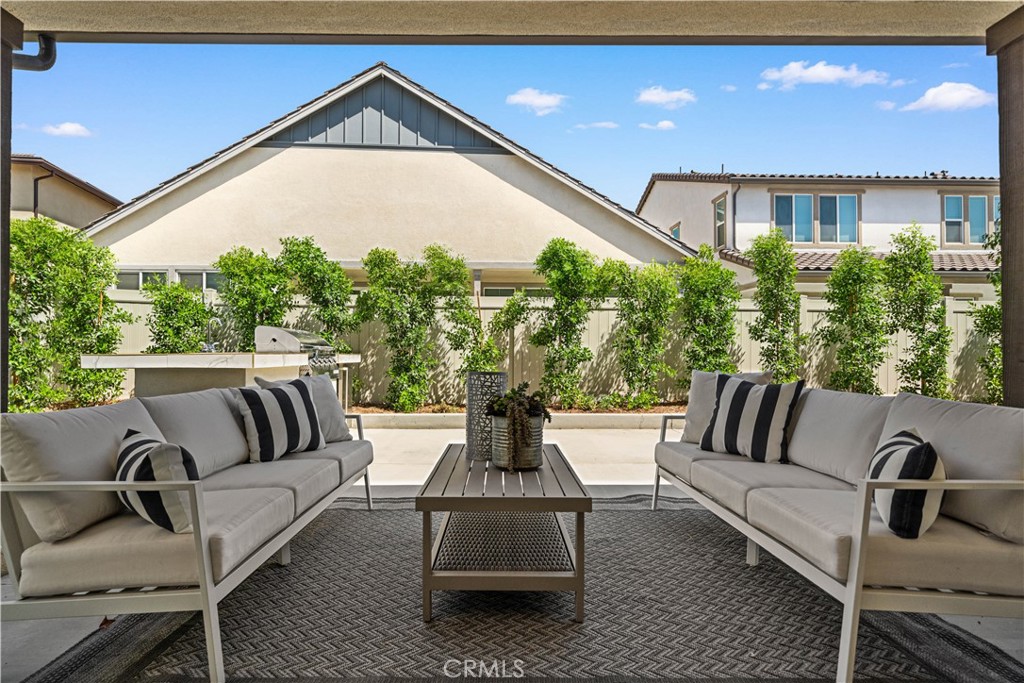
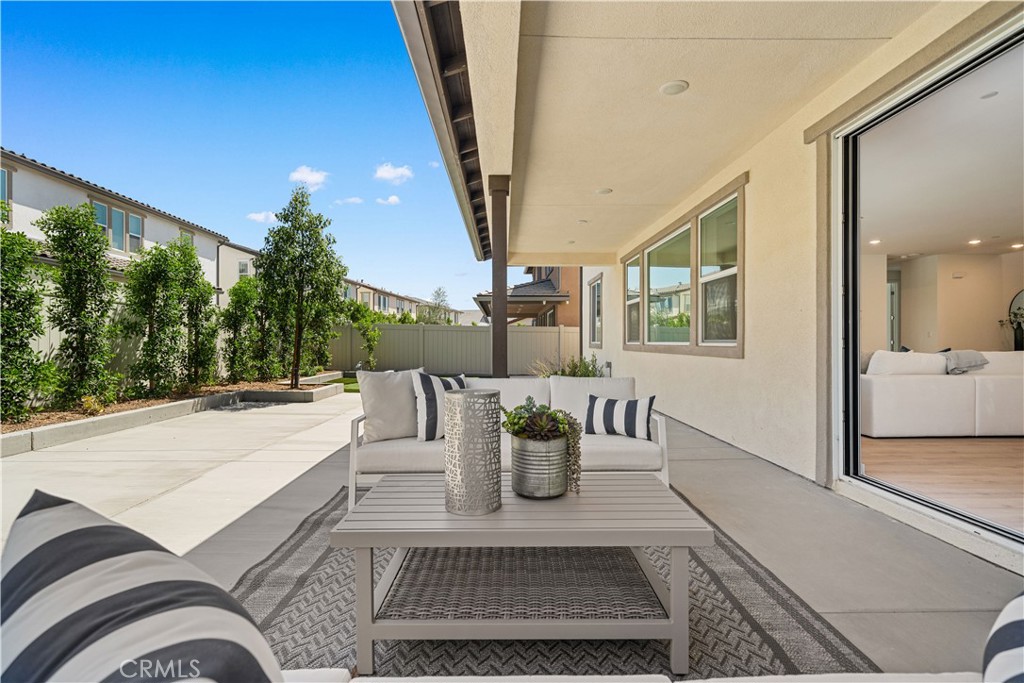
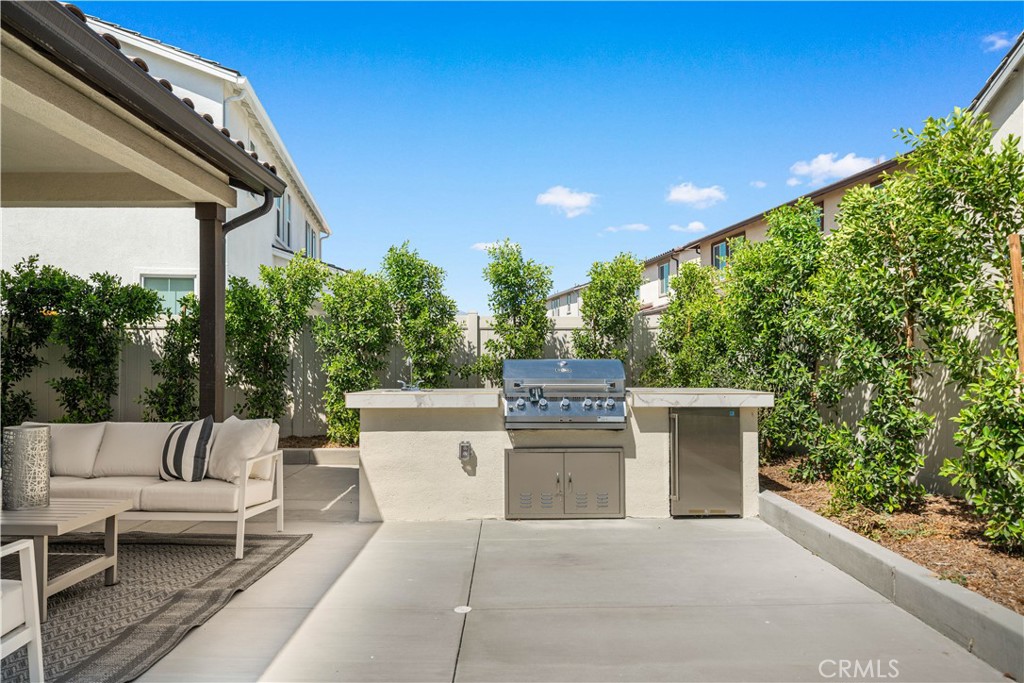
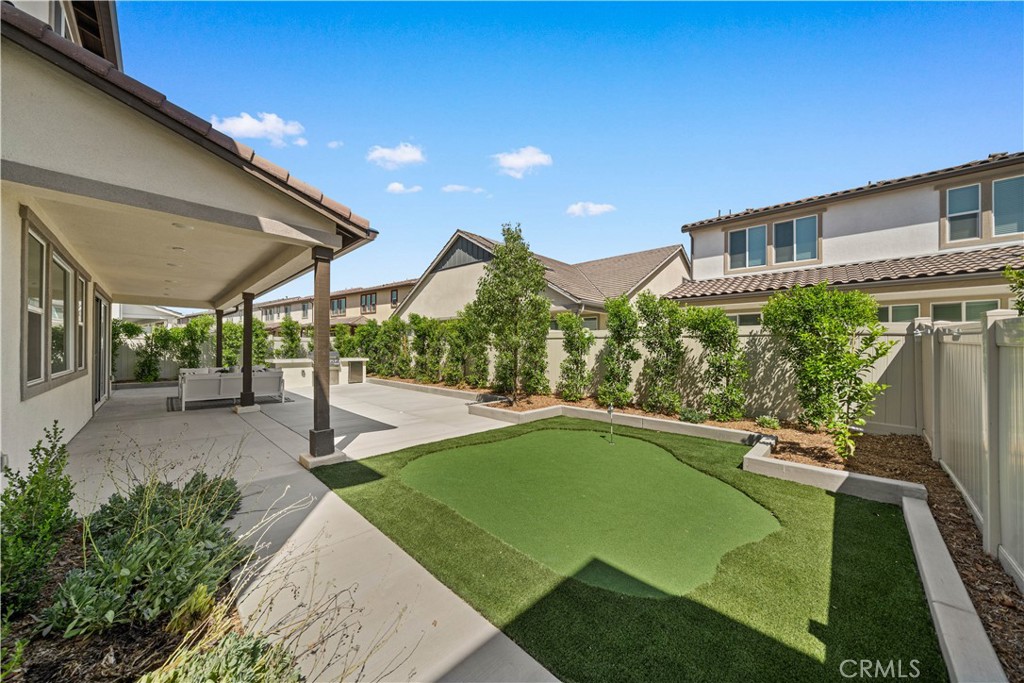
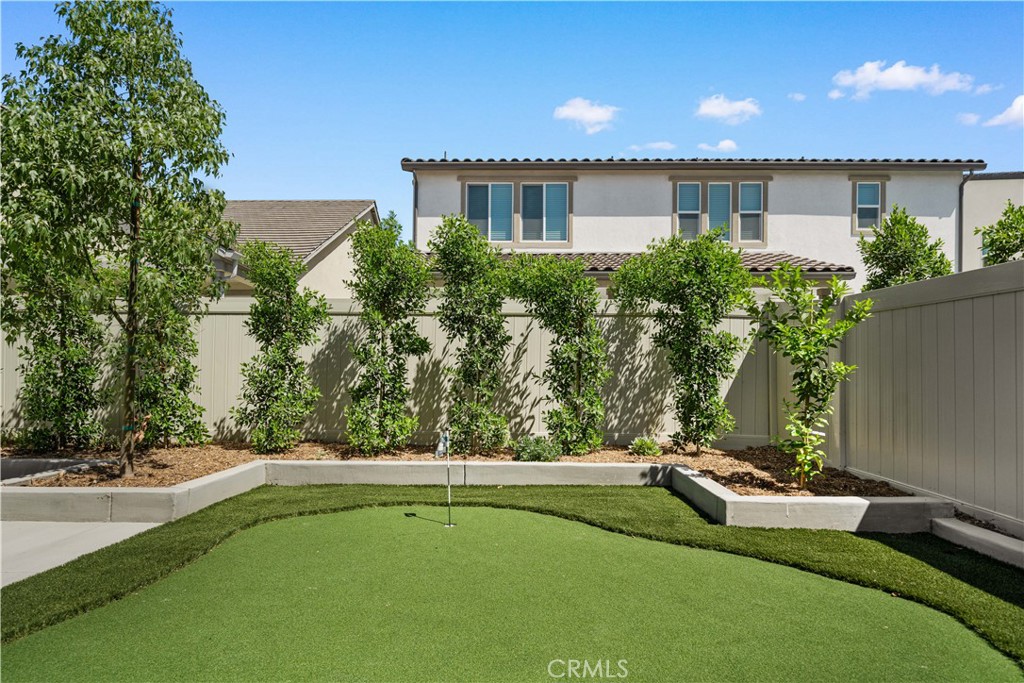
Step outside to an impressive, professionally completed backyard designed for entertaining and relaxation. Enjoy a built-in BBQ area, your own mini putting green, attractive hardscaping, and thoughtfully designed landscaping. Lush greenery surrounds the backyard, creating a private and peaceful outdoor setting with excellent privacy from neighboring homes.
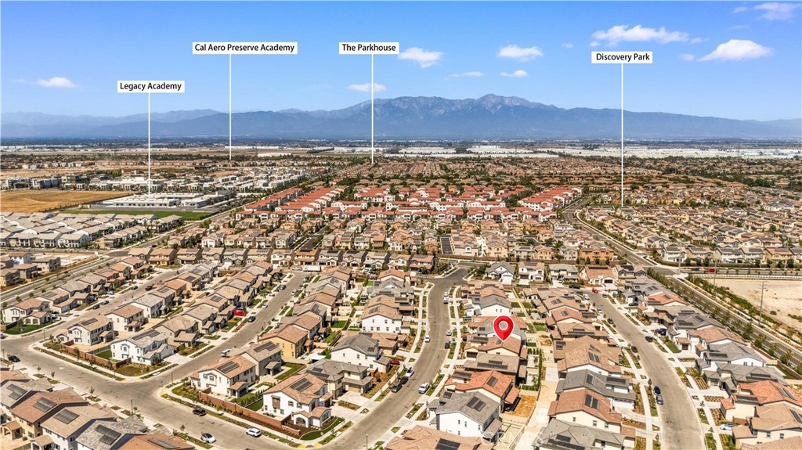
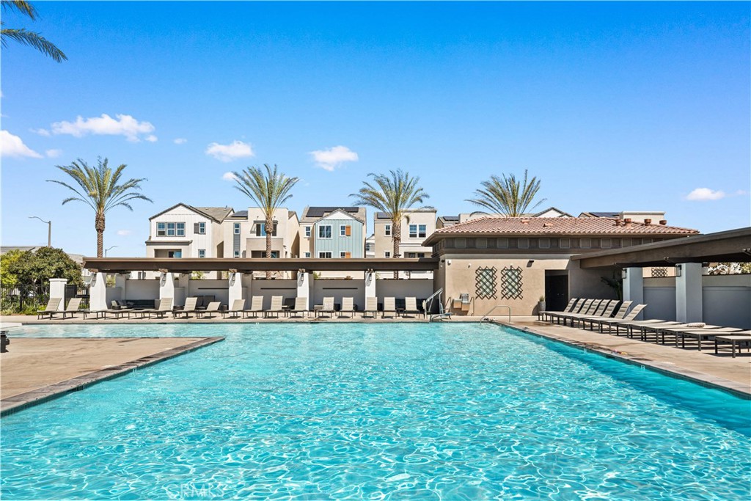
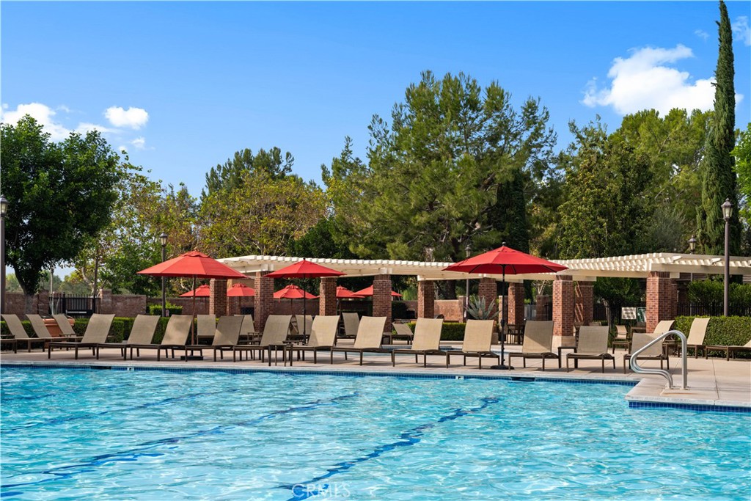
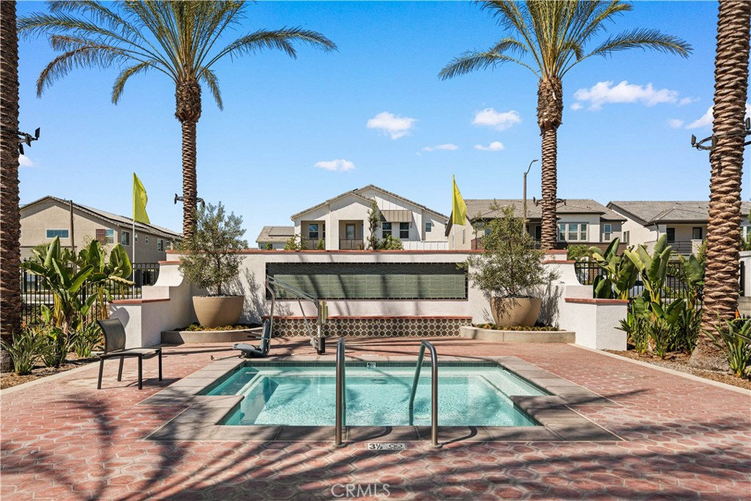
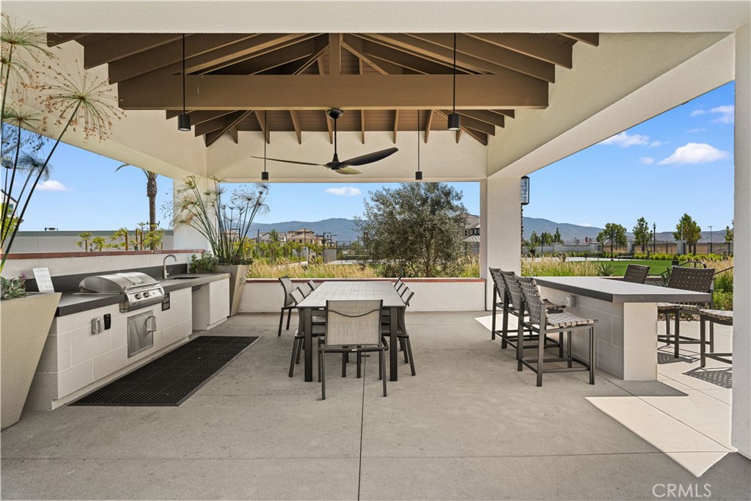
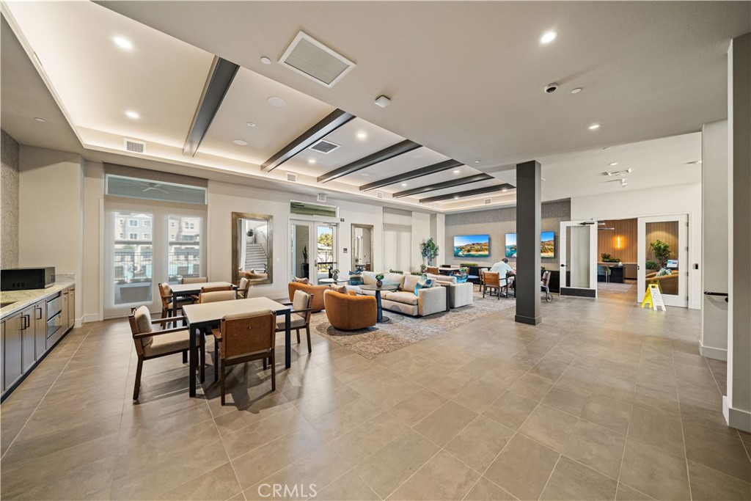
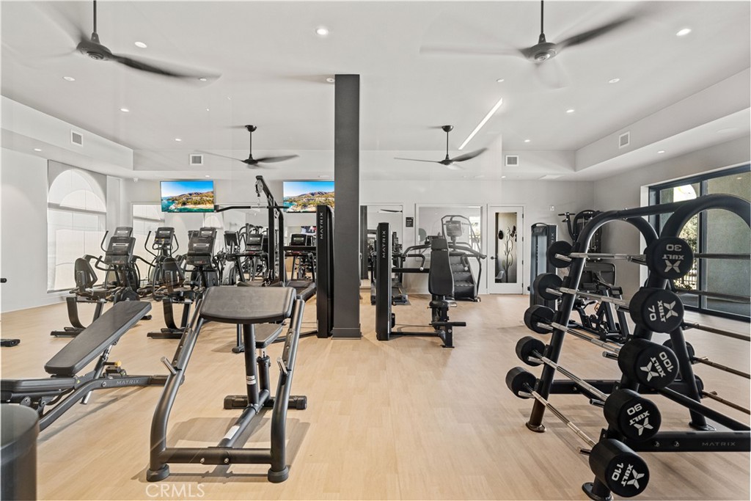
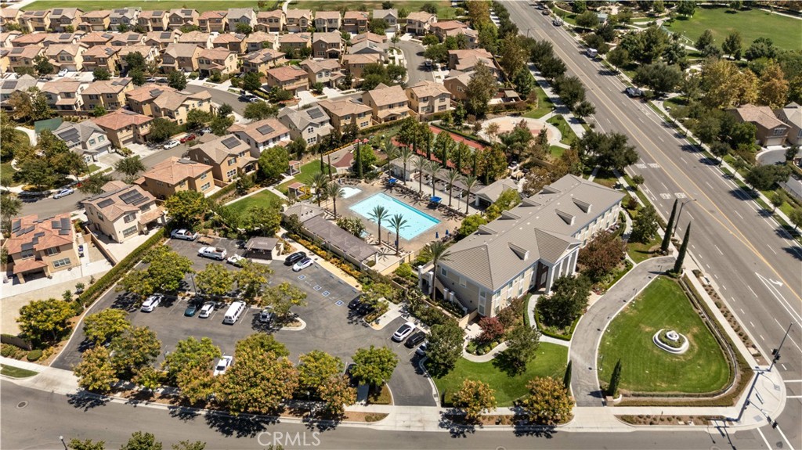
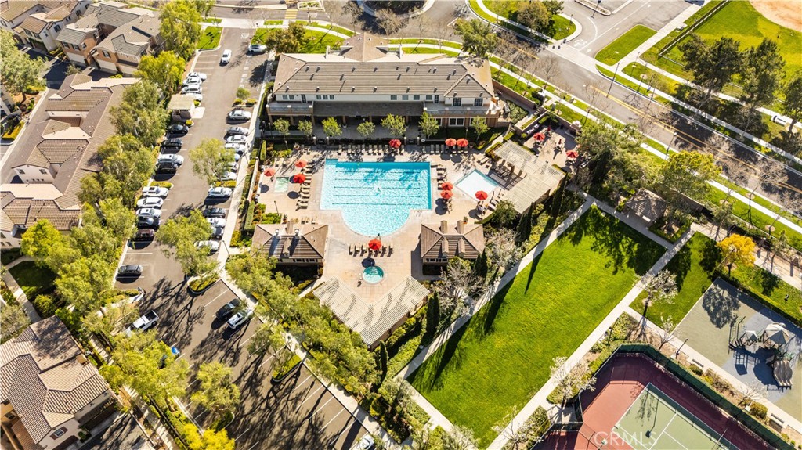
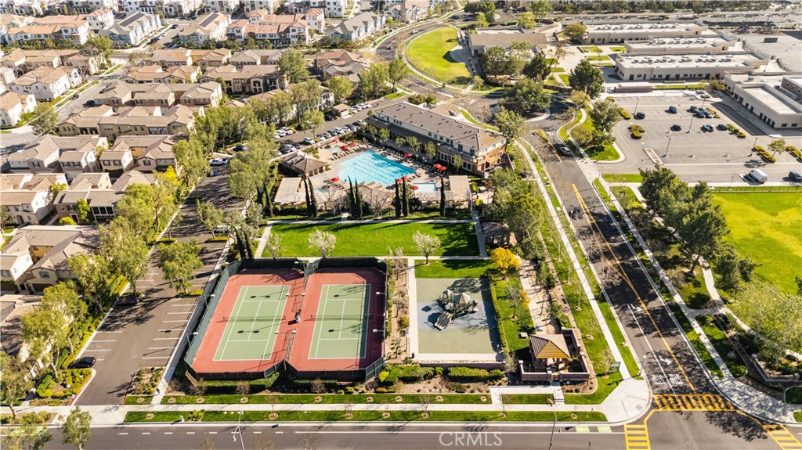
Residents of Legacy at The Preserve enjoy access to four exceptional recreation centers--Parkhouse, Meadowhouse, Gardenhouse, and Club on Main--offering an impressive collection of resort-style community amenities for recreation, relaxation, and social gatherings.
Conveniently located just approximately 2 minutes drive away to Town Center at The Preserve, providing easy access to shopping, dining, and everyday conveniences. The home is also located within a highly rated school district.

Overview

Open House
9/19/2026 2:00PM - 4:00PM PDT
9/20/2026 2:00PM - 4:00PM PDT
Property Status
For Sale
Lot Size
5,868 Sq.Ft.
MLS ID
AR26185844
Property Type
Residential
Year Built
2025

Features & Amenities

Neighborhood
Chino
View Description
None
Stories
2
Garage Spaces
3.0
Water Source
Public
Pool
Association
Lot Features
0-1 Unit/Acre
Air Conditioning
Central Air
Laundry Room
Laundry Room
Fireplace
None
Appliances
Dryer, Washer
Other Interior Features
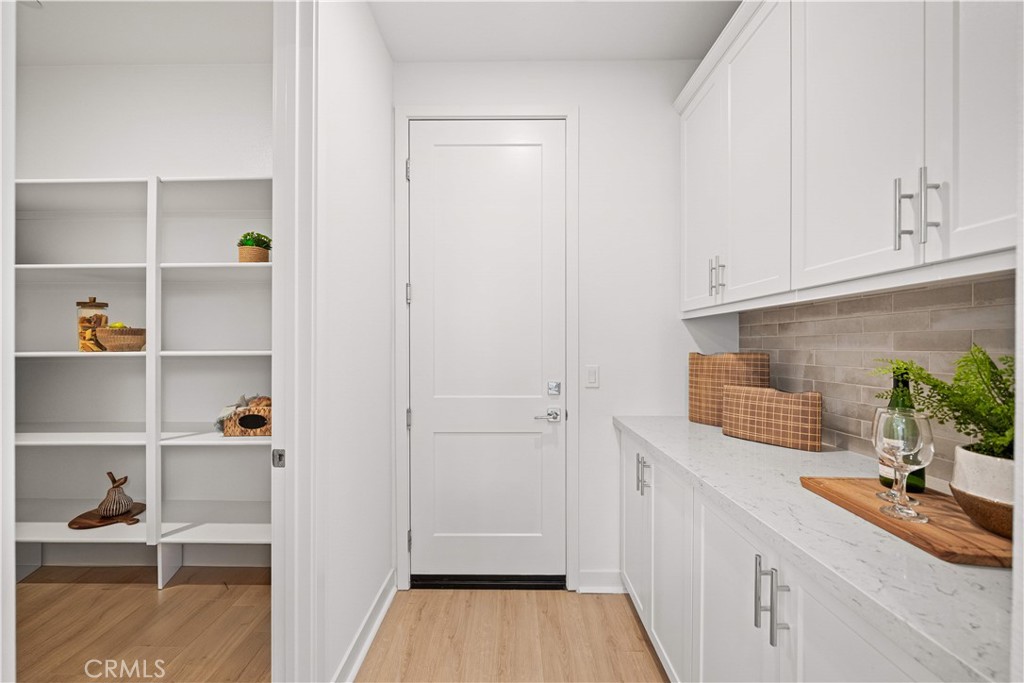
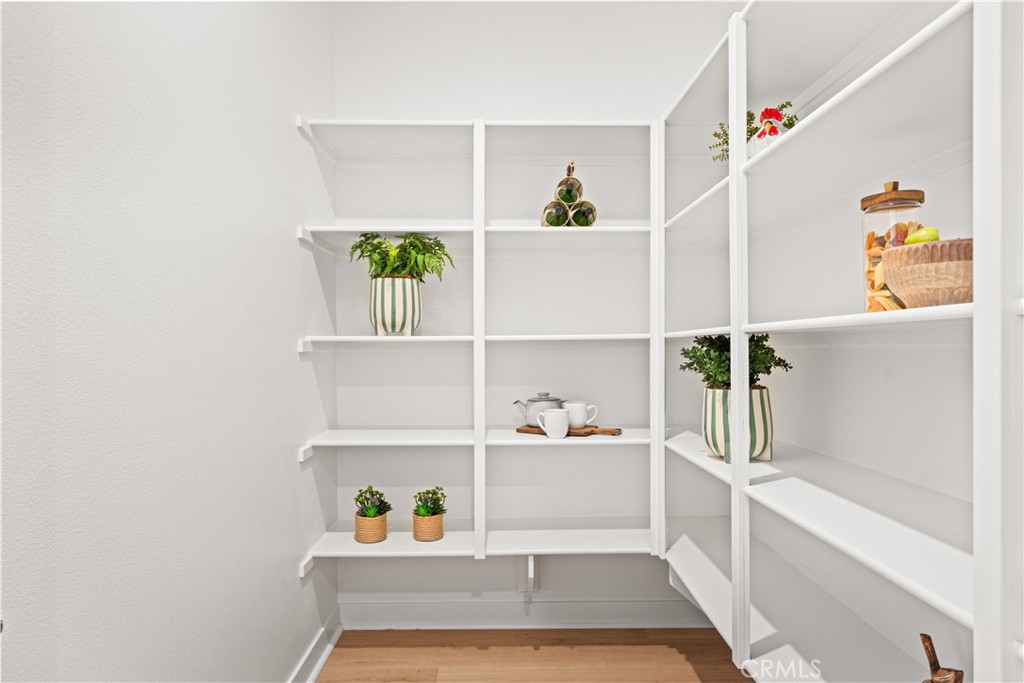
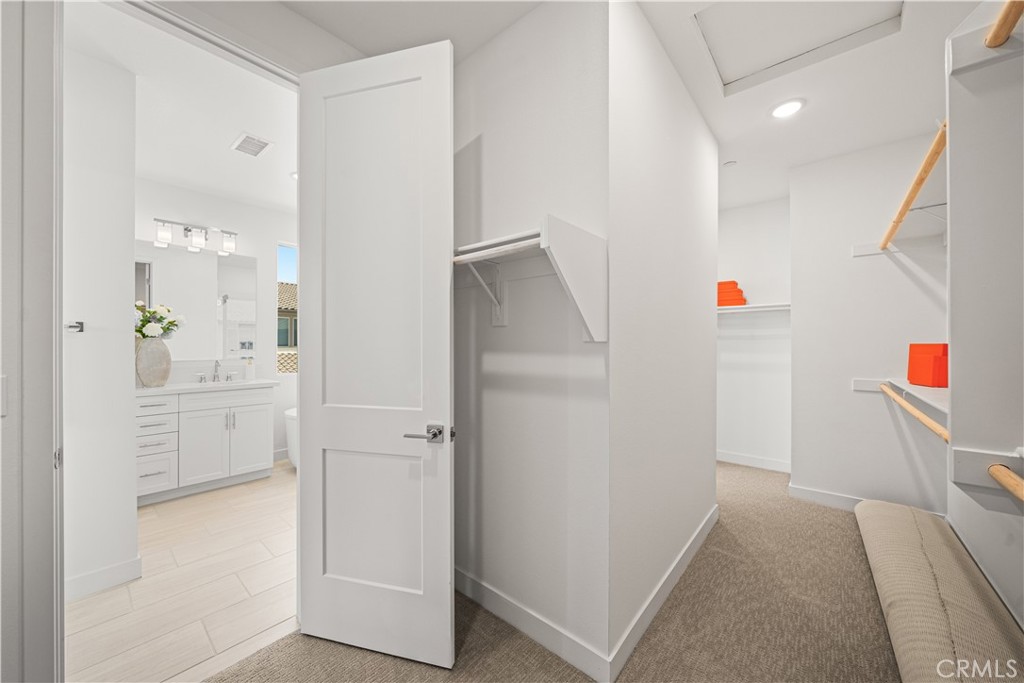
Bedroom on Main Level, Primary Suite, Walk-In Pantry, Walk-In Closet(s)
Sewer
Public Sewer
HOA Amenities
Dog Park, Barbecue, Pickleball, Pool
School District
Chino Valley Unified
Sales Price
$1,329,000
HOA
$157/mo

Downloads

16703 Deergrass Avenue

Schedule a Tour

I would love to help you see this beautiful home! As a full-service agent, I can help you tour. Please submit an offer, and answer questions about the buying process.

Thank you

for your interest in 16703 Deergrass Avenue, Chino, CA 91708

16703 Deergrass Avenue
Navigate

Mortgage Calculator

Estimate your monthly mortgage payment, including the principal and interest, property taxes, and HOA. Adjust the values to generate a more accurate rate.
$0,000 Your Payment 20 15 65
$0,000 Your Payment

I'm Interested In

16703 Deergrass Avenue

or
  • CallLeon Chen

    License #2109630

    (626) 268-9666
  • Follow Us On Instagram