Search

Leave a Message

Thank you for your message. I will be in touch with you shortly.

Explore Properties

Property Description

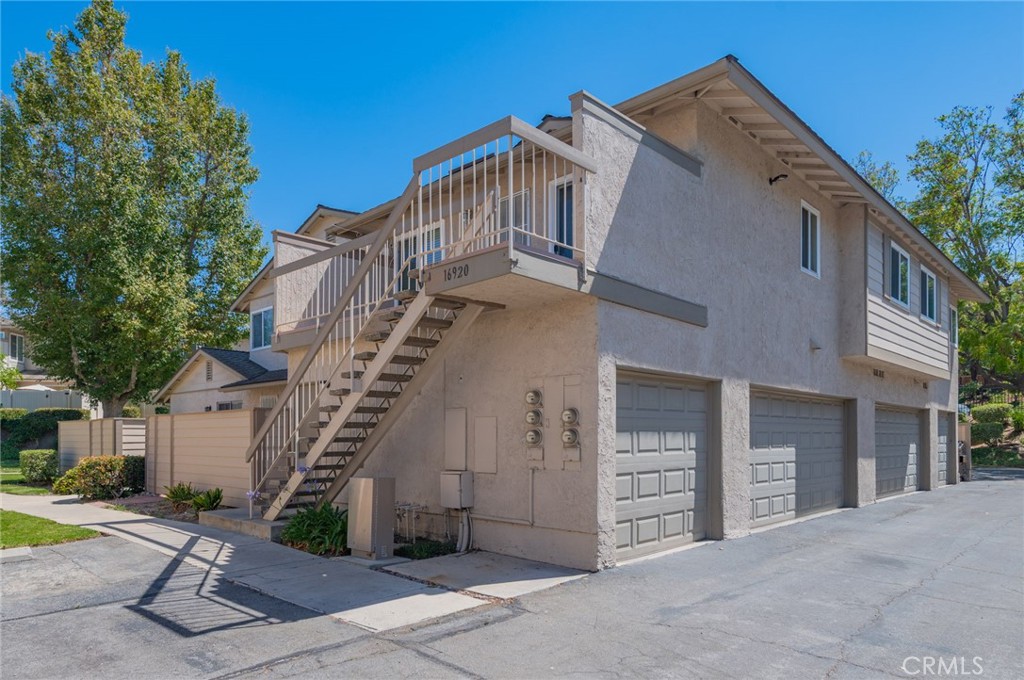
Remodeled! New A/C unit! New interior paint! New vinyl floor! Move-in ready corner unit in the desirable Countrywood Village East community! Featuring brand-new flooring and fresh interior paint, this 3-bedroom, 2-bath home offers a comfortable and functional layout ideal for both owner-occupants and investors.
The bright living room opens to a private balcony through large sliding glass doors, bringing in abundant natural light and mountain views. The kitchen offers ample cabinet space, recessed lighting, and stainless-steel appliances, including new stove, dishwasher, kitchen hood and refrigerator. The primary suite features a walk-in closet and private bathroom, while two additional bedrooms provide flexibility for family living, guests, or a home office.
Additional features include new central A/C, dual-pane windows and sliding doors, recessed lighting, ceiling fans, and an interior laundry room. Enjoy the privacy of no neighbors above or below, plus a highly desirable corner location.
Complete with a 1-car garage and 1 assigned parking space. Conveniently located near schools, parks, hiking trails, shopping, dining, and everyday services. A great opportunity for first-time buyers, or investors looking for a turnkey property in a well-established community. HOA covers insurance and trash.
Overview

Property Status
Sold
Date Sold
September 15, 2026
Lot Size
1.09 Acres
MLS ID
CV26114543
Property Type
Condo
Year Built
1979

Features & Amenities

Neighborhood
Hacienda Heights
View Description
City Lights, Courtyard, Mountain(s), Neighborhood
Stories
2
Garage Spaces
1.0
Water Source
Public
Utilities
Electricity Available, Natural Gas Available, Sewer Available, Water Available
Pool
Community, Fenced, Association
Roof
Shingle
Lot Features
36-40 Units/Acre, Cul-De-Sac, Front Yard, Lot Over 40000 Sqft, Near Park, Near Public Transit, Sprinkler System
Parking
Assigned, Door-Single, Garage
Heat Type
Central
Air Conditioning
Central Air
Laundry Room
Inside, Laundry Room, Upper Level
Fireplace
None
Appliances
Range Hood, Water Heater
Other Interior Features
Balcony, Separate/Formal Dining Room, Eat-in Kitchen, Recessed Lighting, All Bedrooms Up, Walk-In Closet(s)
Sewer
Public Sewer
Disability Features
Safe Emergency Egress from Home
HOA Amenities
Maintenance Grounds, Management, Maintenance Front Yard, Playground, Pool, Spa/Hot Tub, Trash
Elementary School
Wedgeworth
Middle School
Cedarlane
High School
Wilson
School District
Hacienda La Puente Unified
Sales Price
$545,000
HOA
$300/mo
Zoning
LCRPD600025U*

Downloads

16920 Colchester Way

Schedule a Tour

I would love to help you see this beautiful home! As a full-service agent, I can help you tour. Please submit an offer, and answer questions about the buying process.

Thank you

for your interest in 16920 Colchester Way, Hacienda Heights, CA 91745

16920 Colchester Way
Navigate

I'm Interested In

16920 Colchester Way

or
  • CallEdmund Lin

    License #2077701

    (626) 376-6216
  • Follow Us On Instagram