Search

Leave a Message

Thank you for your message. I will be in touch with you shortly.

Explore Properties

Property Description

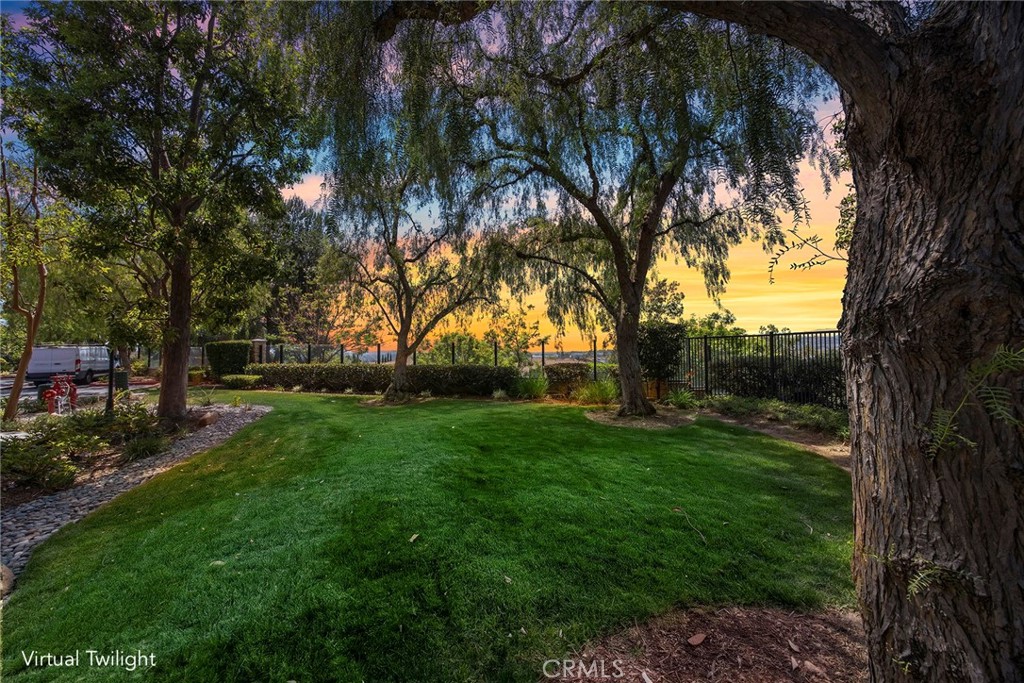
Located in the prestigious Canterbury Collection of Vista del Verde, this beautifully appointed end-unit residence offers the perfect blend of comfort, style, and scenic surroundings. Set beside a lush grassy area with mature trees and hillside views beyond, the home enjoys a peaceful and private setting. Featuring four spacious bedrooms and two-and-a-half bathrooms, the flexible floor plan is ideal for modern living, with the option of converting a bedroom into a home office or guest retreat. Elegant upgrades throughout include plantation shutters, crown molding, fresh interior paint, and quality finishes that create a warm yet refined atmosphere. The gourmet kitchen is designed to impress with rich cherry wood cabinetry, granite countertops, Viking double ovens, a five-burner gas cooktop, microwave, dishwasher, and a large center island perfect for casual dining or entertaining. Adjacent breakfast nook and formal dining spaces provide versatility for both everyday living and special occasions. The open-concept family room features a cozy fireplace and direct access to the private backyard patio, complete with a built-in BBQ island and seating area--ideal for relaxing or entertaining outdoors. A spacious living room adds even more room to gather and unwind. Upstairs, the generous primary suite offers a luxurious bath with soaking tub, separate shower, dual sinks, vanity area, walk-in closet, and cherry cabinetry. Three additional bedrooms, a full hall bath, and an oversized upstairs laundry room complete the second level. Additional highlights include a whole-house water filtration system and pre-wiring for EV charging, offering enhanced comfort and modern convenience. Move-in ready and ideally situated in one of Yorba Linda's most desirable communities, this exceptional home combines elegant living with everyday convenience. You are just a short walk from the pool and spa.
Overview

Property Status
Sold
Date Sold
July 15, 2026
Lot Size
4.01 Acres
MLS ID
PW26113837
Property Type
Condo
Year Built
2003

Features & Amenities

Neighborhood
Yorba Linda
Architecture Styles
Spanish
View Description
Hills, Mountain(s), Peek-A-Boo, Trees/Woods
Stories
2
Garage Spaces
2.0
Water Source
Public
Utilities
Electricity Connected, Natural Gas Connected, Sewer Connected, Water Connected
Pool
Association
Roof
Spanish Tile
Parking
Direct Access, Door-Single, Garage, Garage Faces Side
Heat Type
Central, Forced Air
Air Conditioning
Central Air
Laundry Room
Washer Hookup, Gas Dryer Hookup, Inside, Laundry Room, Upper Level
Fireplace
Family Room, Gas
Appliances
Double Oven, Dishwasher, Electric Oven, Gas Cooktop, Disposal, Gas Water Heater, Ice Maker, Microwave, Refrigerator, Self Cleaning Oven, Vented Exhaust Fan
Other Interior Features
Breakfast Bar, Breakfast Area, Block Walls, Ceiling Fan(s), Separate/Formal Dining Room, Granite Counters, High Ceilings, Open Floorplan, Pantry, Recessed Lighting, Tile Counters, All Bedrooms Up, Primary Suite, Walk-In Pantry, Walk-In Closet(s)
Sewer
Public Sewer
Substructure
Slab
HOA Amenities
Pool, Spa/Hot Tub
Security Features
Carbon Monoxide Detector(s), Smoke Detector(s)
Other Exterior Features
Barbecue
Elementary School
Lakeview
Middle School
Yorba Linda
High School
Yorba Linda
School District
Placentia-Yorba Linda Unified
Sales Price
$1,370,000
HOA
$489/mo

Downloads

17277 Coriander Court

Schedule a Tour

I would love to help you see this beautiful home! As a full-service agent, I can help you tour. Please submit an offer, and answer questions about the buying process.

Thank you

for your interest in 17277 Coriander Court, Yorba Linda, CA 92886

17277 Coriander Court
Navigate
17277 Coriander Court
explore in 3d

I'm Interested In

17277 Coriander Court

or
  • CallKatherine Wang

    License #2193501

    (626) 498-6492
  • Follow Us On Instagram