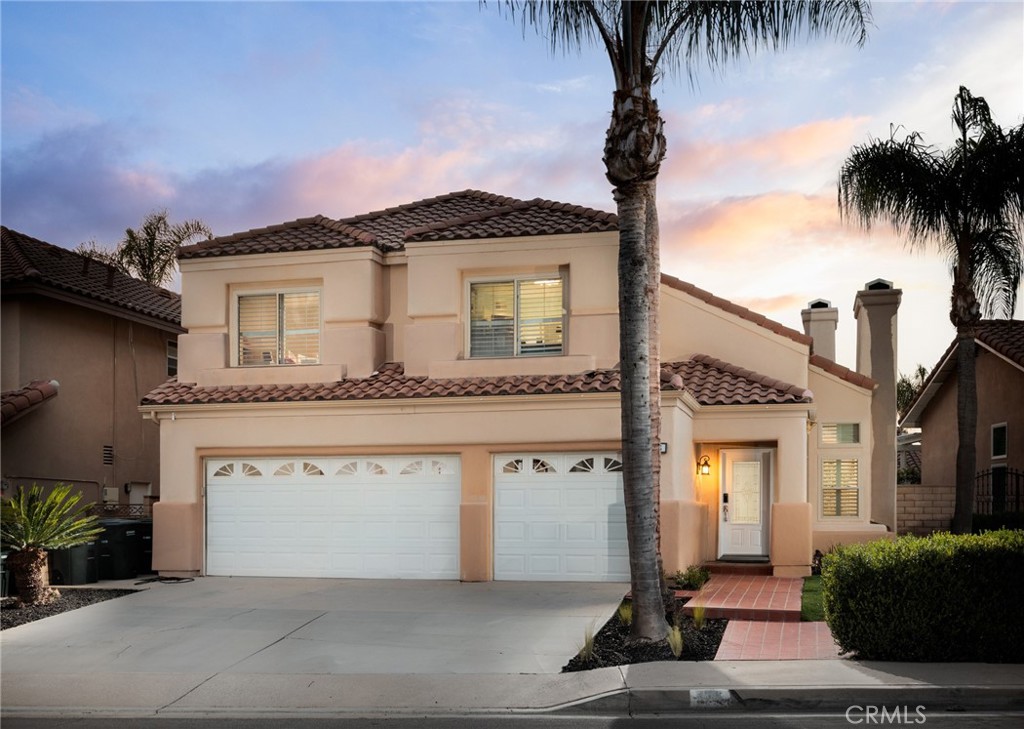
DESIGNER KITCHEN* 3-CAR GARAGE* NO HOA/MELLO-ROOS *Step inside to an inviting open floor plan with soaring ceilings, abundant natural light, and luxury vinyl flooring throughout the main living areas. The heart of the home is the beautiful kitchen, featuring quartz countertops, a large center island, warm tile backsplash, stainless steel appliances (including a 6-burner gas cooktop and double ovens), a deep farmhouse sink, garden window, breakfast nook, ample cabinetry, and recessed lighting. Just off the kitchen, the dining room is perfect for gatherings or can easily be converted into an additional room. Upstairs, you'll find spacious bedrooms, including a generous primary suite with vaulted ceilings and a luxurious en-suite bath complete with a soaking tub, dual sinks, separate shower, and a large walk-in closet. The additional three bedrooms (one currently used as an office with double doors) offer plenty of space and share a full bath. Plantation shutters, ceiling fans, and thoughtful upgrades -- including a remodeled powder room with quartz counters -- complete the interior appeal. Additional highlights include a 3-car garage with epoxy flooring and built-in storage, plus a convenient inside laundry room. This prime location puts you just blocks from top-rated schools like Chapman Hills. Enjoy easy access to Peters Canyon Regional Park for hiking and biking trails, as well as Irvine Regional Park, Santiago Oaks, and scenic canyon views -- ideal for nature lovers and active families. This immaculate, move-in-ready home perfectly blends modern upgrades with timeless charm in one of Orange's most sought-after neighborhoods.