Search

Leave a Message

Thank you for your message. I will be in touch with you shortly.

Explore Properties

Property Description

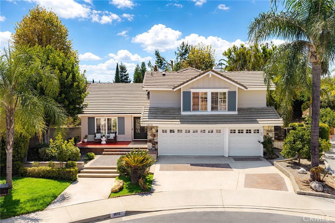
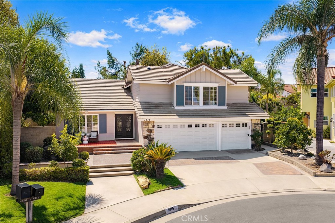
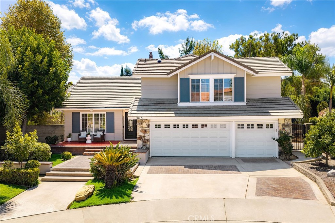
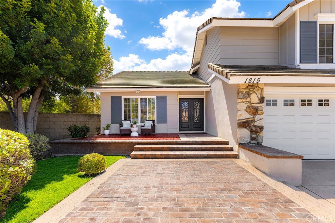
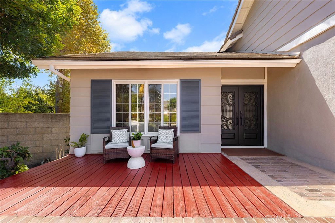
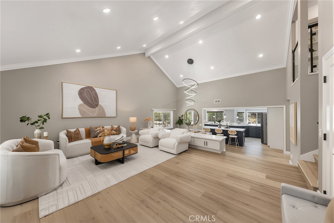
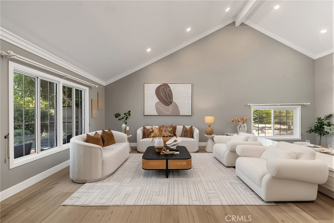
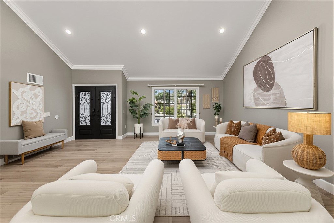
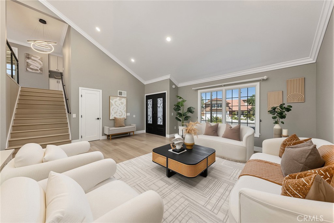
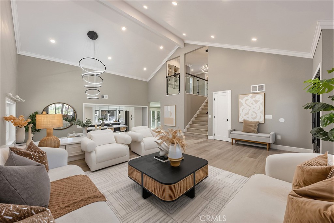
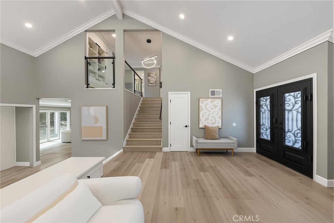
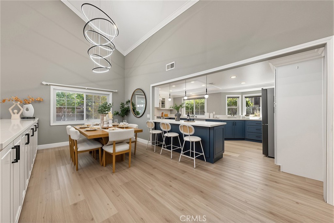
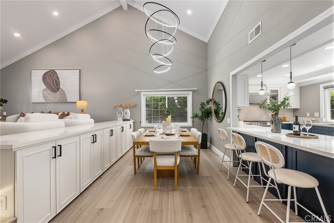
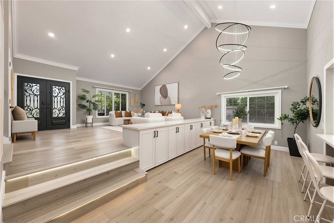
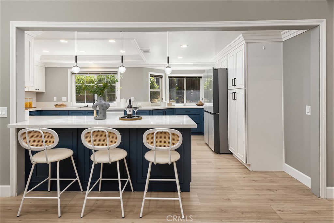
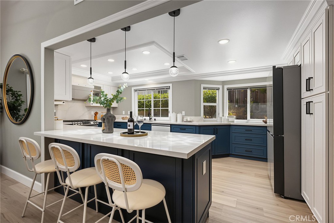
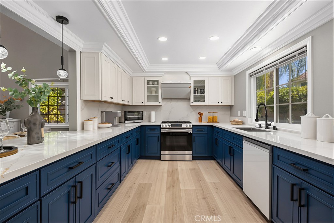
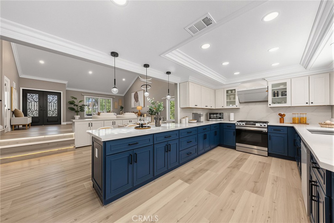
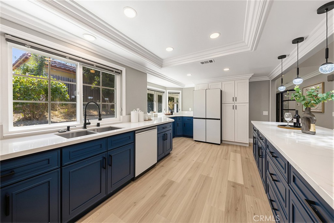
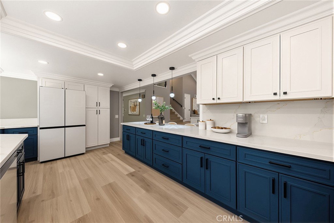
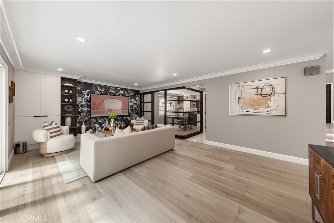
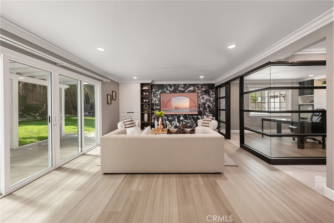
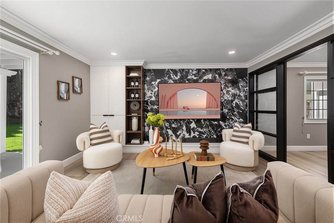
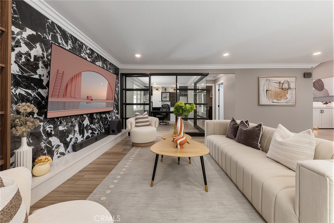
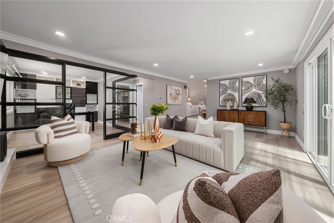
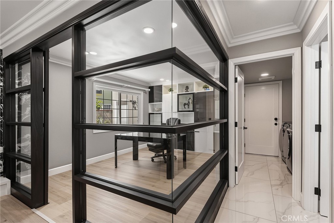
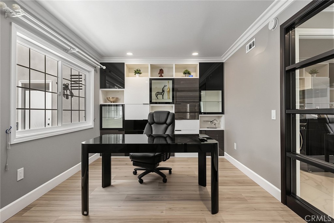
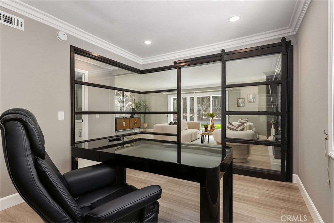
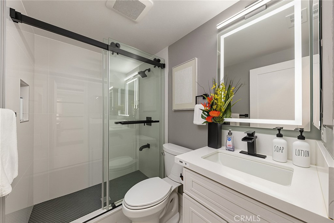
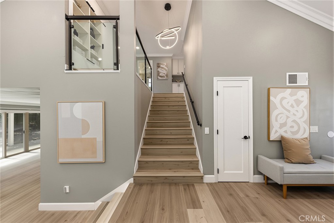
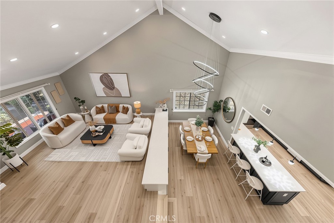
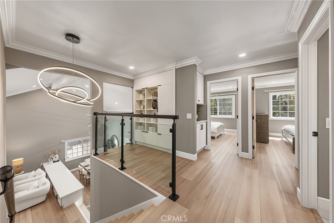
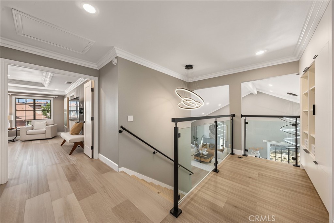
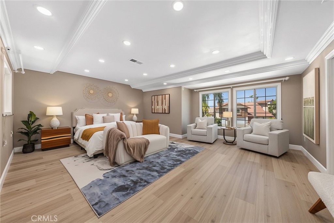
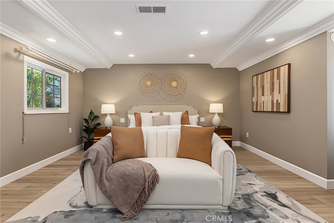
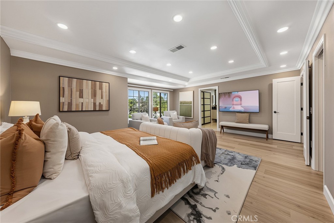
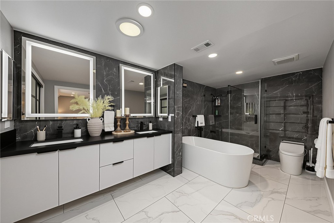
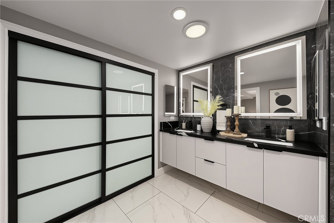
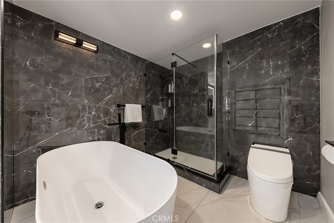
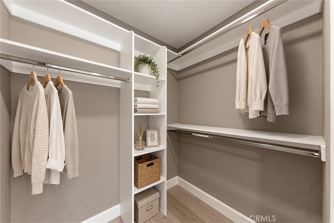
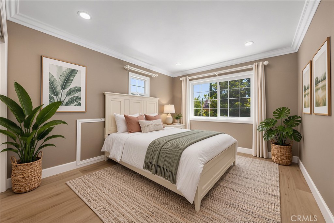
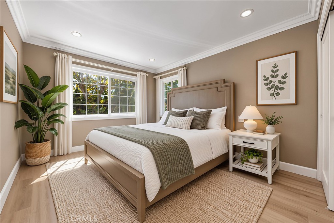
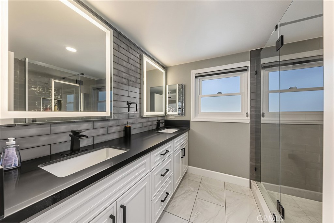
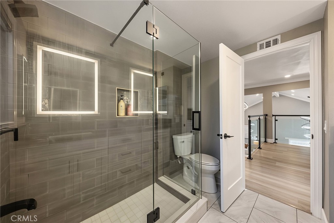
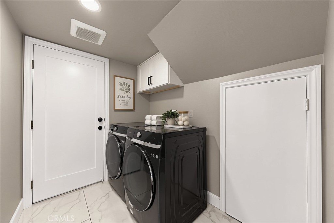
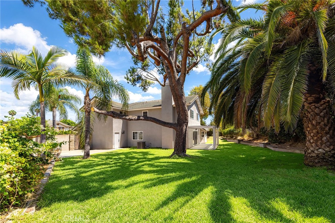
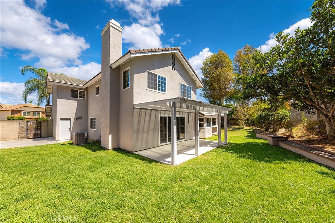
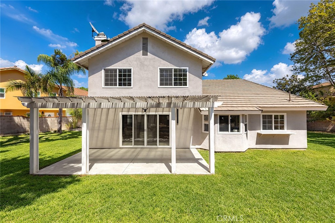
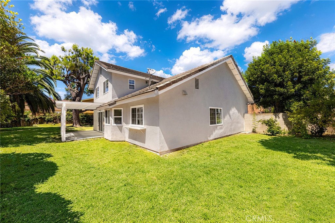
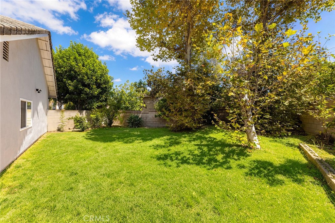
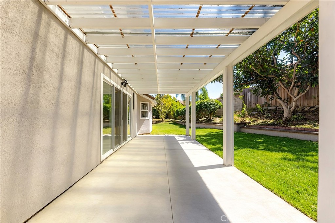
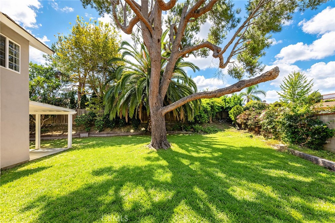
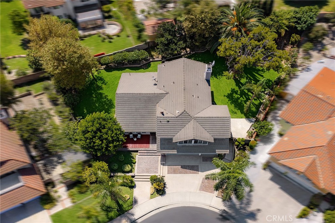
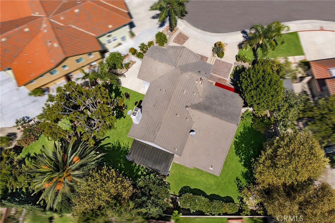
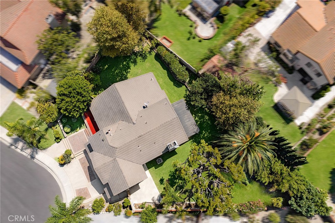
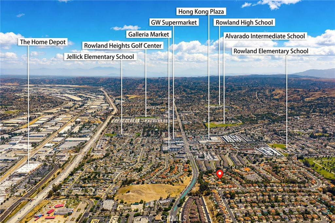
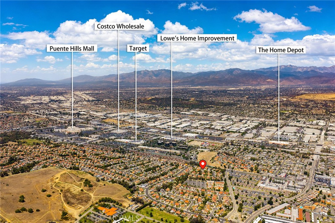
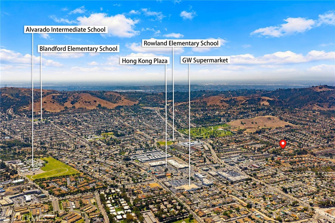
Welcome to this spacious 4-bedroom, 3-bathroom home nestled in a quiet cul-de-sac, offering a wonderful blend of comfort, functionality, and indoor-outdoor living. Stepping through the welcoming front entry, you are greeted by soaring ceilings and an abundance of natural light. The thoughtfully designed open floor plan flows seamlessly from the formal living area into the dining space, enhanced by large windows that fill the home with warmth and natural light. The well-appointed kitchen features rich wood cabinetry, granite countertops, a tiled backsplash, stainless steel appliances, and a high-end oven. The comfortable family room features an upgraded TV wall, sliding glass doors lead to the backyard, creating an inviting connection between indoor and outdoor living. The downstairs bedroom has been thoughtfully converted into an office and can easily be converted back into a bedroom to suit your needs. Upstairs, the generously sized primary suite offers a walk-in closet and a spa-like en-suite bathroom featuring dual vanities, full-wall granite, a freestanding soaking tub, and a separate shower. Two additional bedrooms provide comfortable accommodations for family or guests. Step outside to the private back yard, the mature landscaping and surrounding trees create a peaceful, natural atmosphere, making you feel as if you are embraced by nature in your own private retreat. The attached 3-car garage offers direct access and ample space for storage. Conveniently located near shopping centers, supermarkets, restaurants, schools, and major transportation routes, with easy access to the 57 and 60 freeways. Make this beautiful home YOURS!

Overview

Open House
9/20/2026 2:30PM - 4:30PM PDT
Property Status
For Sale
Lot Size
10,341 Sq.Ft.
MLS ID
WS26197210
Property Type
Residential
Year Built
1980

Features & Amenities

Neighborhood
Rowland Heights
View Description
City Lights, Mountain(s), Neighborhood
Stories
2
Garage Spaces
3.0
Water Source
Public
Pool
None
Lot Features
0-1 Unit/Acre, Front Yard, Yard
Heat Type
Central
Air Conditioning
Central Air
Fireplace
None
Appliances
Dishwasher, Refrigerator, Range Hood, Dryer, Washer
Sewer
Public Sewer
School District
Rowland Unified
Sales Price
$1,388,000

Downloads

1815 Pavas Court

Schedule a Tour

I would love to help you see this beautiful home! As a full-service agent, I can help you tour. Please submit an offer, and answer questions about the buying process.

Thank you

for your interest in 1815 Pavas Court, Rowland Heights, CA 91748

1815 Pavas Court
Navigate

Mortgage Calculator

Estimate your monthly mortgage payment, including the principal and interest, property taxes, and HOA. Adjust the values to generate a more accurate rate.
$0,000 Your Payment 20 15 65
$0,000 Your Payment

I'm Interested In

1815 Pavas Court

or
  • CallSunny Fan

    License #2091169

    (213) 215-6509
  • Follow Us On Instagram