Search

Leave a Message

Thank you for your message. I will be in touch with you shortly.

Explore Properties

Property Description

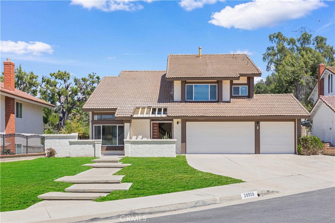
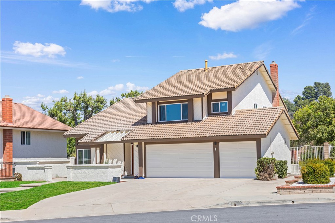
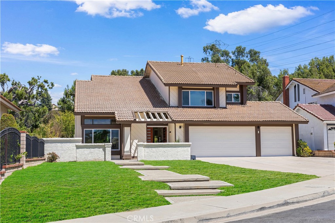
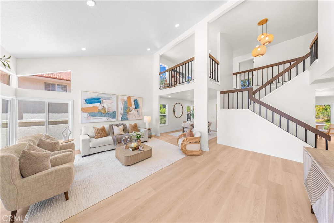
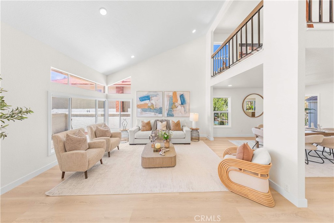
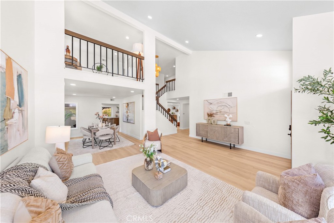
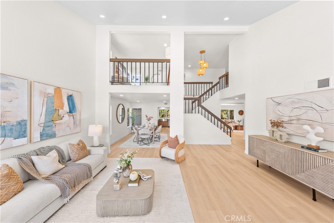
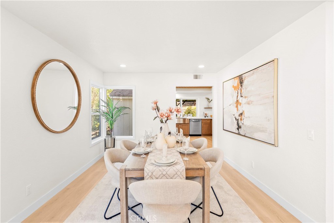
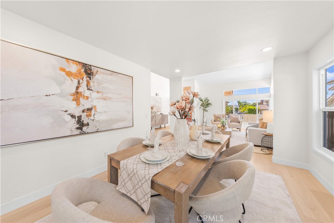
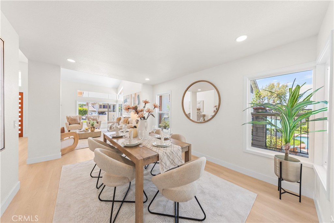
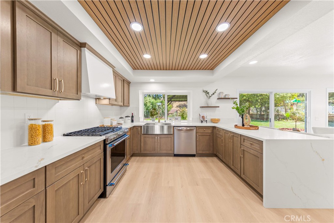
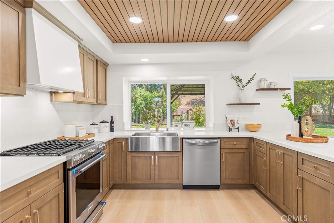
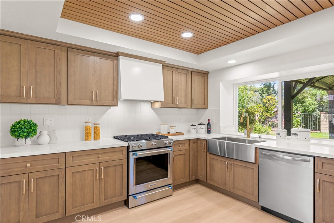
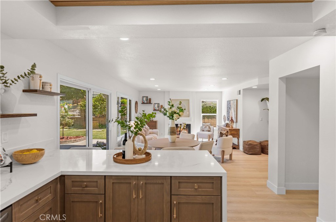
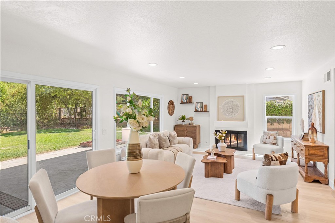
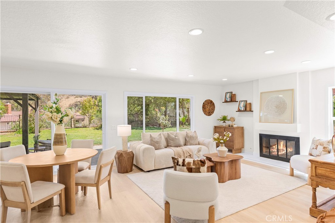
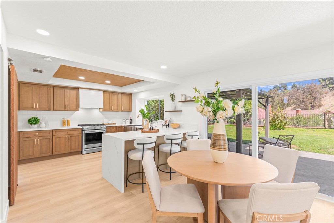
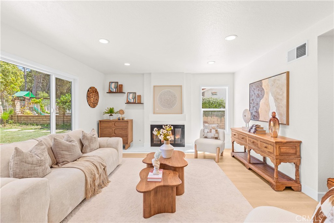
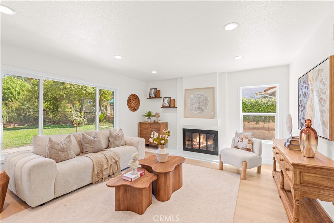
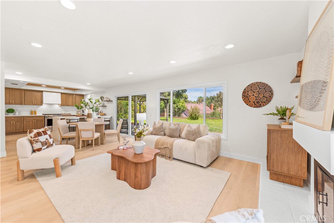
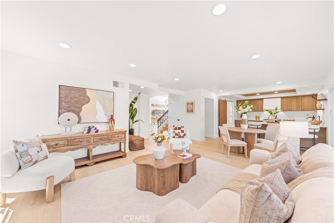
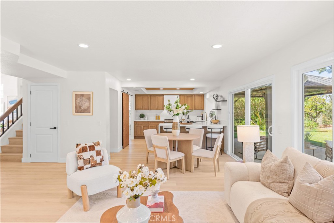
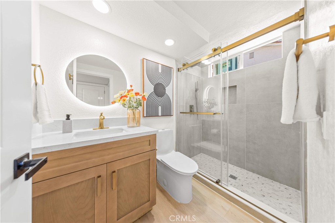
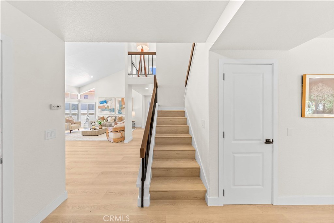
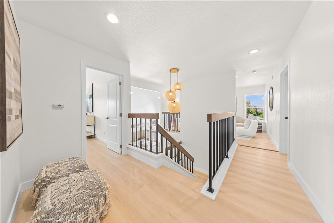
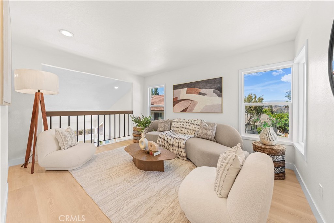
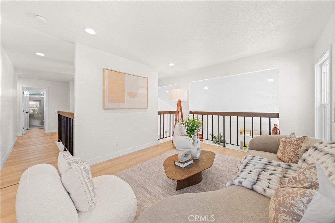
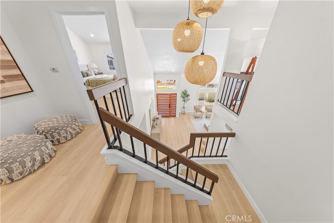
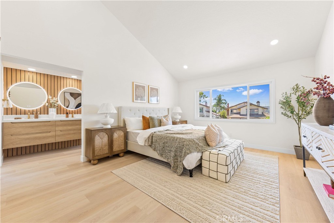
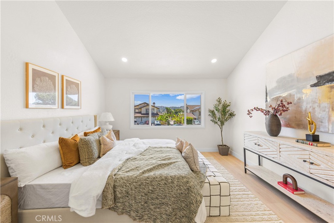
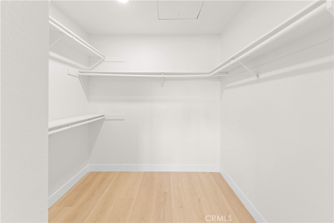
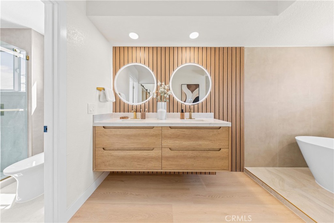
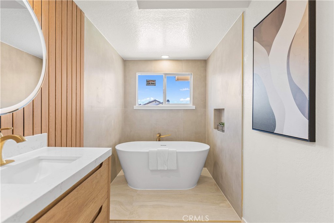
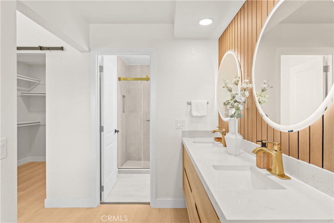
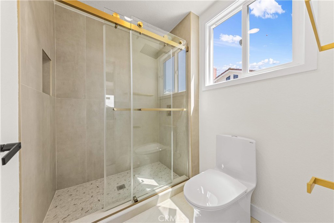
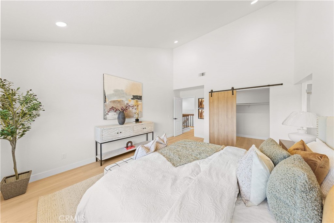
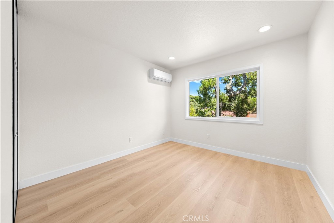
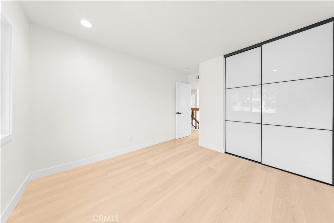
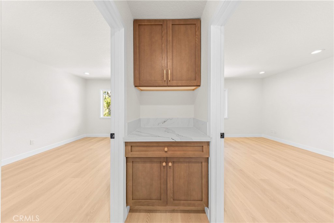
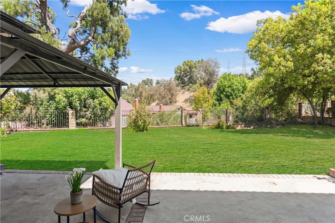
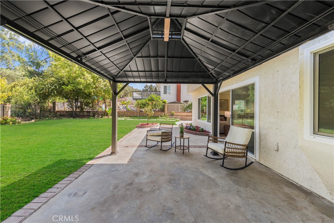
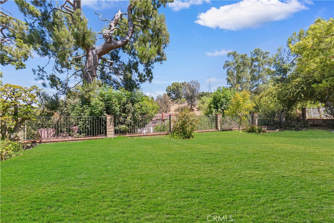
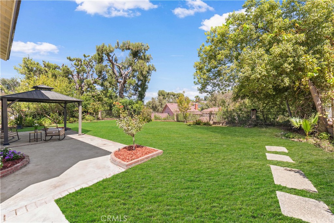
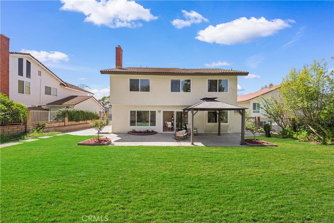
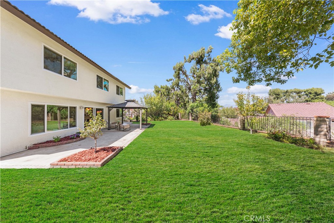
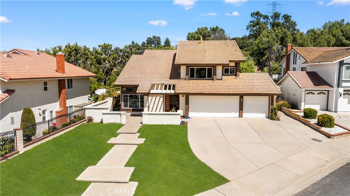
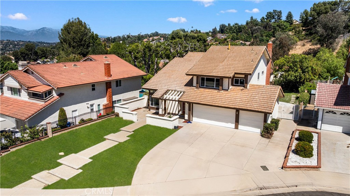
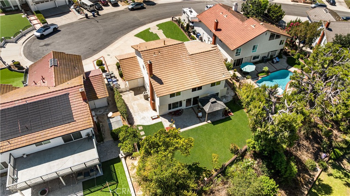
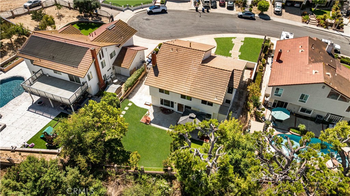
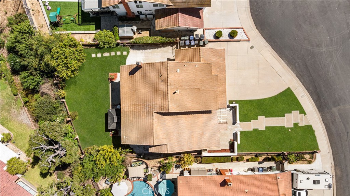
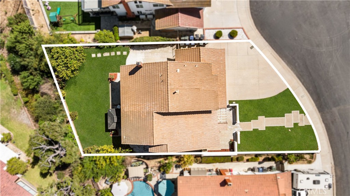
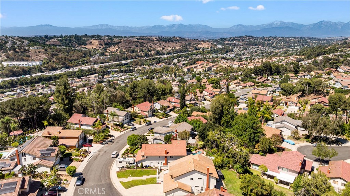
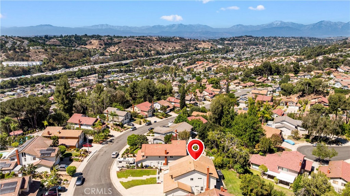
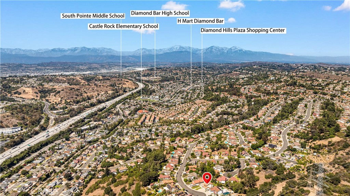
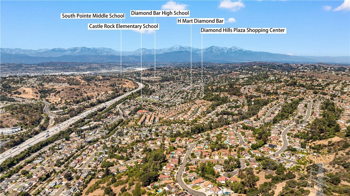
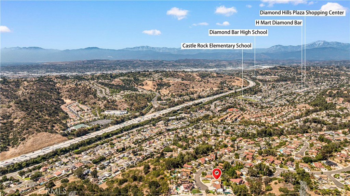
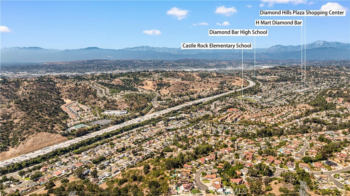
The spacious 4 bedroom, 3 bathroom home nestled in the desirable community of Diamond Bar. Stepping through the welcoming front entry, you're greeted by soaring ceilings and an abundance of natural light. The thoughtfully designed open layout flows seamlessly through the formal living area into the dining space, enhanced by a large side window that fills the space with natural light. The kitchen features rich wood cabinetry, granite countertops, a tiled backsplash, stainless steel appliances, a high-end oven, and a peninsula island with a waterfall-edge countertop. The kitchen opens to a comfortable family room with a charming white-brick fireplace and sliding glass doors leading directly to the backyard, creating an inviting indoor-outdoor living experience. Upstairs, the versatile loft provides additional living space and overlooks the surrounding neighborhood, adding a sense of openness to the home. The generously sized primary suite offers a walk-in closet space, an en-suite bathroom complete with dual vanities, soaking tub, and separate shower. The three additional bedrooms are perfect for family, guests, or a home office. Step outside to the private backyard, featuring a patio space for entertaining, and mature landscaping including fruit trees. Conveniently located near shopping, dining, top-rated schools, and with easy access to 57 & 60 freeways. Make this beautiful Diamond Bar home YOURS!

Overview

Open House
9/20/2026 12:00PM - 2:00PM PDT
Property Status
For Sale
Lot Size
7,899 Sq.Ft.
MLS ID
WS26182881
Property Type
Residential
Year Built
1983

Features & Amenities

Neighborhood
Diamond Bar
View Description
City Lights, Mountain(s), Neighborhood
Stories
2
Garage Spaces
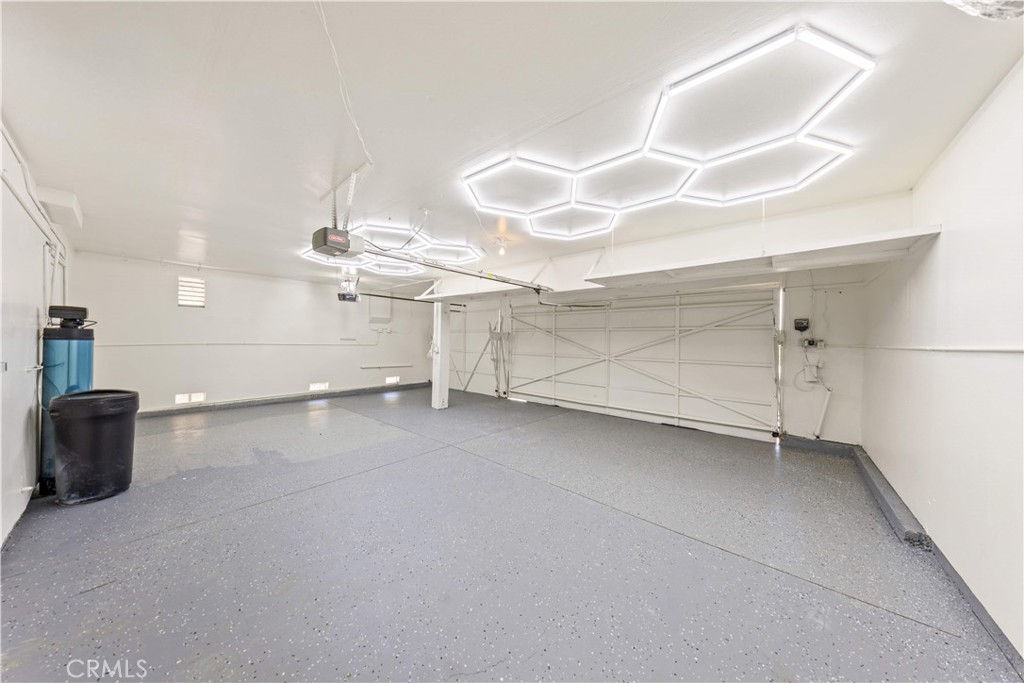
3.0
Water Source
Public
Pool
None
Lot Features
0-1 Unit/Acre, Back Yard
Heat Type
Central
Air Conditioning
Central Air
Laundry Room
Washer Hookup, Gas Dryer Hookup
Fireplace
Family Room
Appliances
Dishwasher, Gas Oven, Water Heater
Other Interior Features
All Bedrooms Up, Main Level Primary, Walk-In Closet(s)
Sewer
Public Sewer
High School
Diamond Bar
School District
Walnut Valley Unified
Sales Price
$1,398,000

Downloads

20920 Running Branch Road

Schedule a Tour

I would love to help you see this beautiful home! As a full-service agent, I can help you tour. Please submit an offer, and answer questions about the buying process.

Thank you

for your interest in 20920 Running Branch Road, Diamond Bar, CA 91765

20920 Running Branch Road
Navigate

Mortgage Calculator

Estimate your monthly mortgage payment, including the principal and interest, property taxes, and HOA. Adjust the values to generate a more accurate rate.
$0,000 Your Payment 20 15 65
$0,000 Your Payment

I'm Interested In

20920 Running Branch Road

or
  • CallSunny Fan

    License #2091169

    (213) 215-6509
  • Follow Us On Instagram