Search

Leave a Message

Thank you for your message. I will be in touch with you shortly.

Explore Properties

Property Description

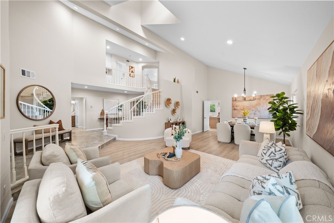
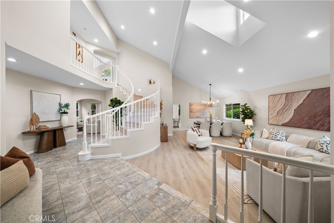
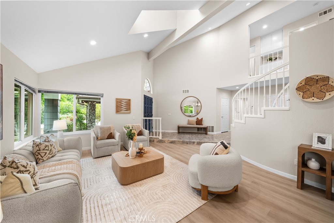
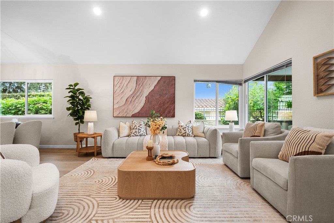
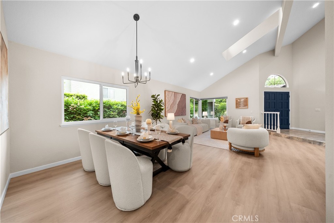
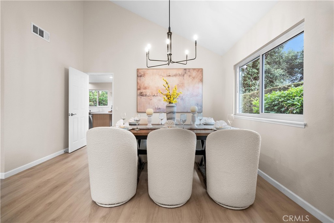
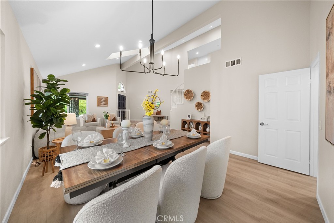
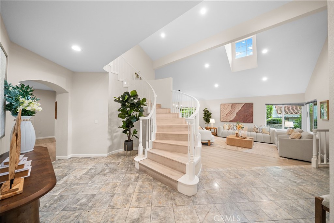
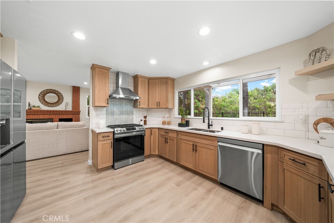
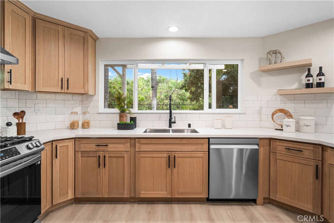
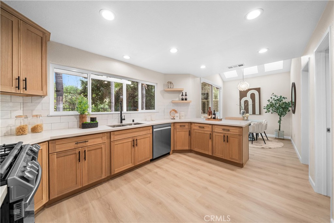
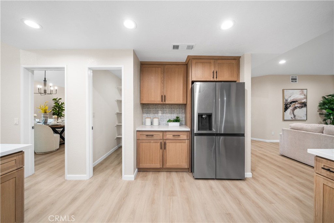
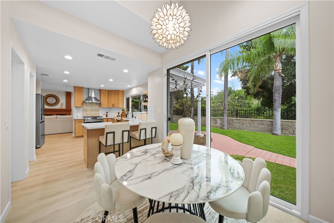
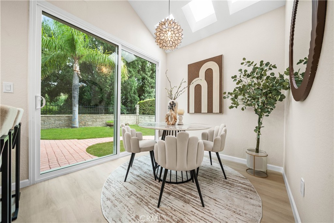
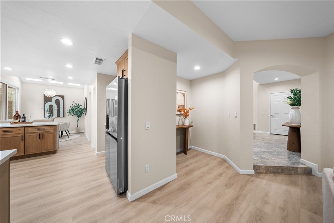
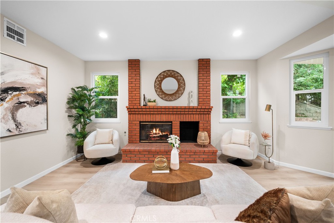
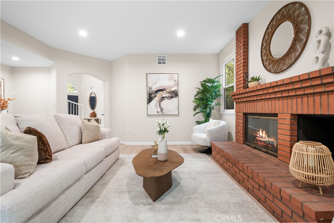
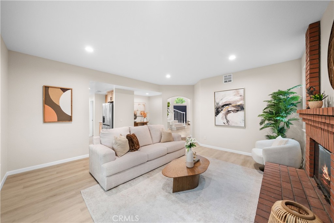
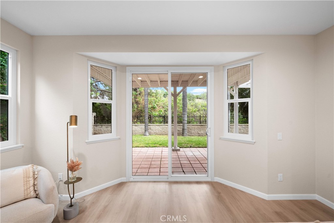
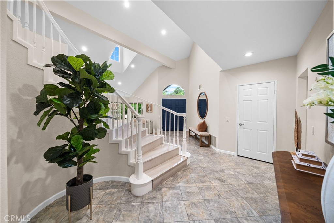
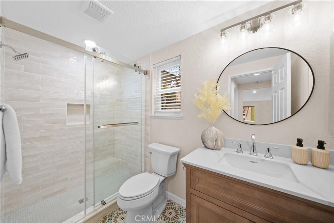
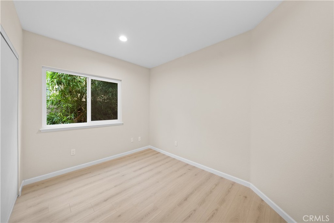
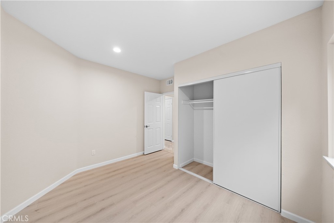
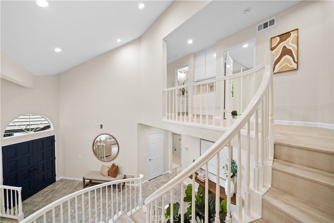
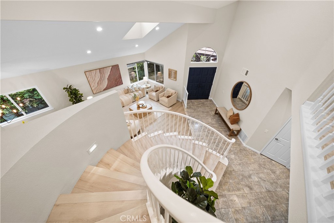
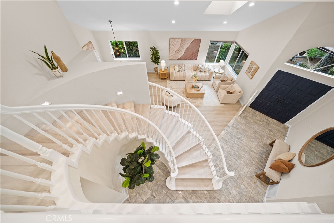
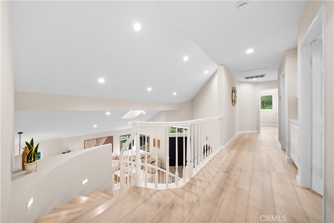
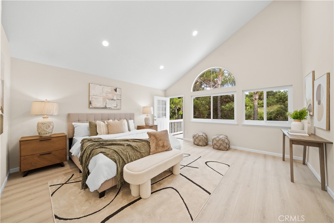
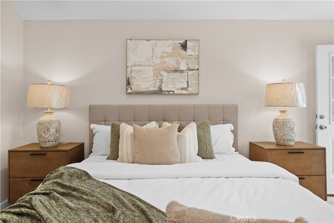
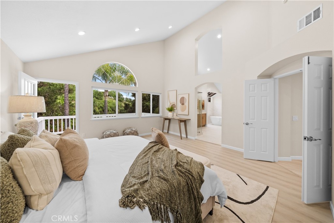
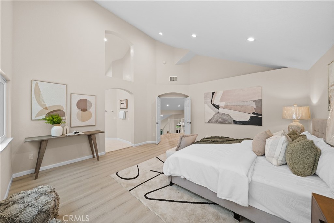
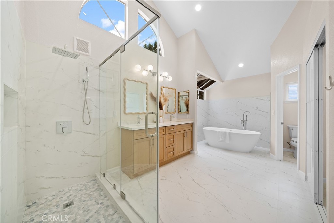
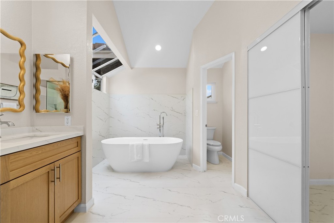
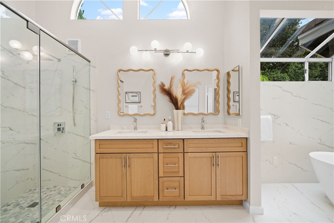
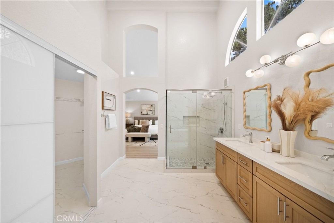
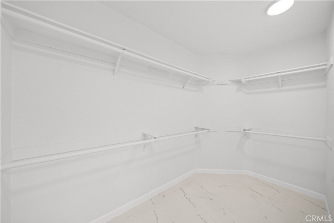
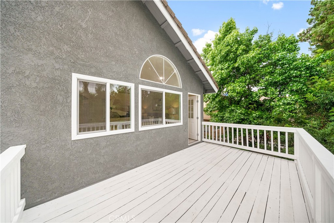
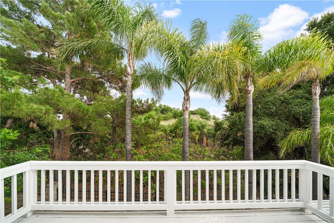
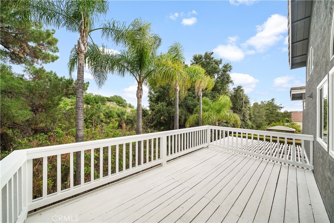
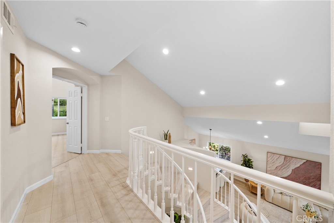
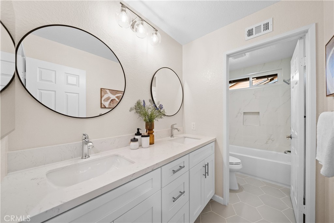
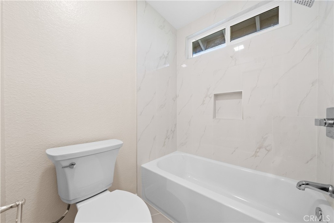
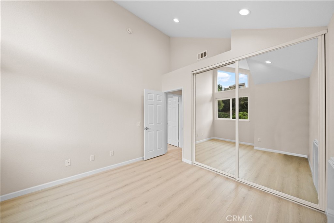
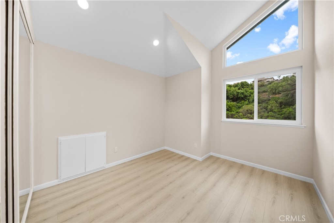
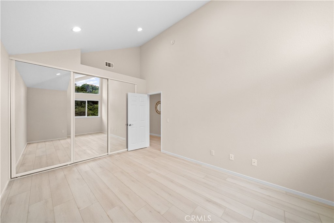
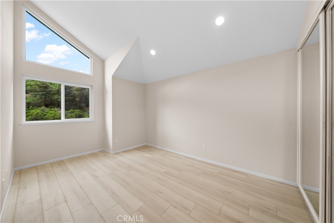
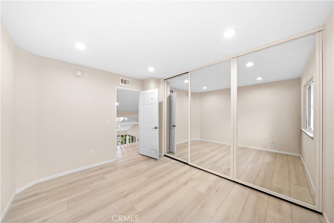
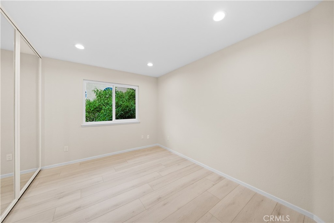
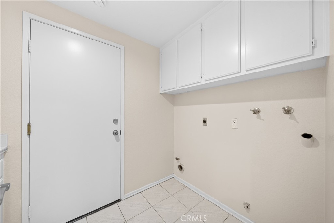
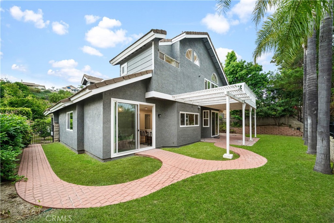
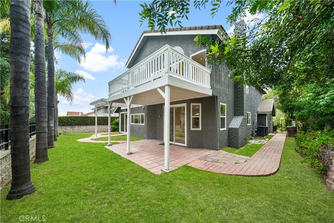
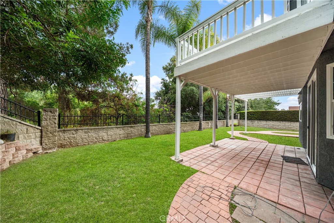
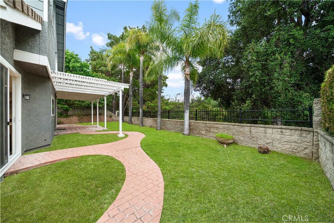
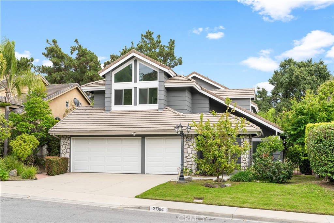
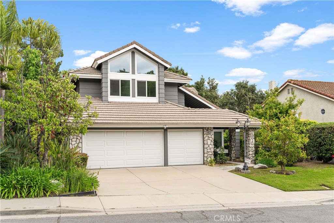
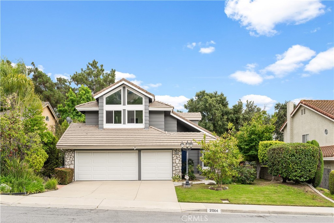
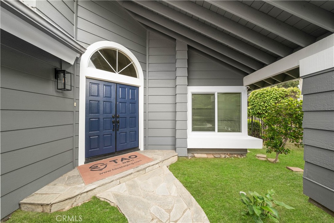
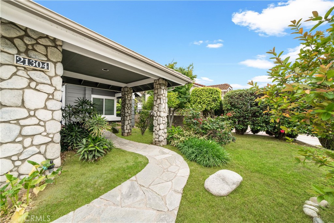
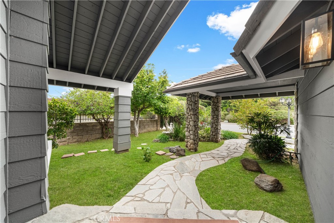
Walnut School District! This beautifully fully remodeled 5 bedrooms, 3 bathrooms located in the most quiet and safe Timberline hillside community. It offers exceptional privacy, serene mountain views from both the front and backyard. It has high ceiling open floor plan filling with natural sunlight. The new upgraded kitchen is included high quality kitchen cabinets, custom Quartz countertops, brand-new top model appliances. All three full size bathrooms have completely updated with brand-new cabinets, custom Quartz countertops and all brand-new plumbing features. The spacious master bedroom offers a private balcony, walk-in closet. The fully remodeled master bathroom provides with luxurious and modern finishes with custom dual vanities with Quartz countertop, a freestanding soaking tub, and an oversized walk-in shower. All other brand-new features are including two separated brand-new AC units, all brand-new double-pane windows and two oversize sliding doors, all brand-new recessed lights through the house, all brand-new lighting features, new garage doors, new insulation inside the attic etc. Low maintenance backyard with private mountain retreat. This house is close to restaurants, coffee shops, shopping centers and easy to access 10 & 60 freeways. Move-in ready! Don't miss it.

Overview

Property Status
Active Under Contract
Lot Size
9,800 Sq.Ft.
MLS ID
WS26103264
Property Type
Residential
Year Built
1988

Features & Amenities

Neighborhood
Walnut
View Description
Hills, Mountain(s)
Stories
2
Garage Spaces
3.0
Water Source
Public
Pool
None
Lot Features
0-1 Unit/Acre
Parking
Driveway, Garage
Heat Type
Central
Air Conditioning
Central Air
Laundry Room
Laundry Room
Fireplace
Family Room
Other Interior Features
Bedroom on Main Level, Primary Suite, Walk-In Pantry, Walk-In Closet(s)
Sewer
Public Sewer
School District
Walnut Valley Unified
Sales Price
$1,720,000

Downloads

21304 E Fort Bowie Drive

Schedule a Tour

I would love to help you see this beautiful home! As a full-service agent, I can help you tour. Please submit an offer, and answer questions about the buying process.

Thank you

for your interest in 21304 E Fort Bowie Drive, Walnut, CA 91789

21304 E Fort Bowie Drive
Navigate

Mortgage Calculator

Estimate your monthly mortgage payment, including the principal and interest, property taxes, and HOA. Adjust the values to generate a more accurate rate.
$0,000 Your Payment 20 15 65
$0,000 Your Payment

I'm Interested In

21304 E Fort Bowie Drive

or
  • CallXenia Chao

    License #1911750

    (626) 233-5391
  • Follow Us On Instagram