This spacious 3-bedroom, 3-bathroom townhome offers one of the largest floorplans in the entire community and is ideally situated on the edge of UCI in the highly desirable University Town Center.
Freshly painted throughout and featuring new waterproof laminate flooring, this move-in ready home combines comfort, style, and everyday functionality. The kitchen showcases beautiful cherry cabinetry, stainless steel appliances, and granite countertops. Just off the kitchen, a generous dining area flows seamlessly into the inviting living room with a cozy fireplace and a unique corner atrium that fills the space with natural light. Step outside to enjoy your morning coffee on the private back patio overlooking the fenced backyard.
The main level also features a full bathroom and a guest bedroom--ideal for multigenerational living, a home office, or extended guests. Upstairs, two private bedroom suites are thoughtfully positioned on opposite sides of the home for added privacy. The spacious primary suite includes a private covered balcony, dual vanities, a separate water closet, and an oversized walk-in closet comparable in size to a bedroom. The secondary upstairs bedroom offers vaulted ceilings, abundant closet space, and its own ensuite bathroom.
Additional highlights include extensive built-in storage throughout the hallways, an attached garage, and a convenient laundry/drop zone.
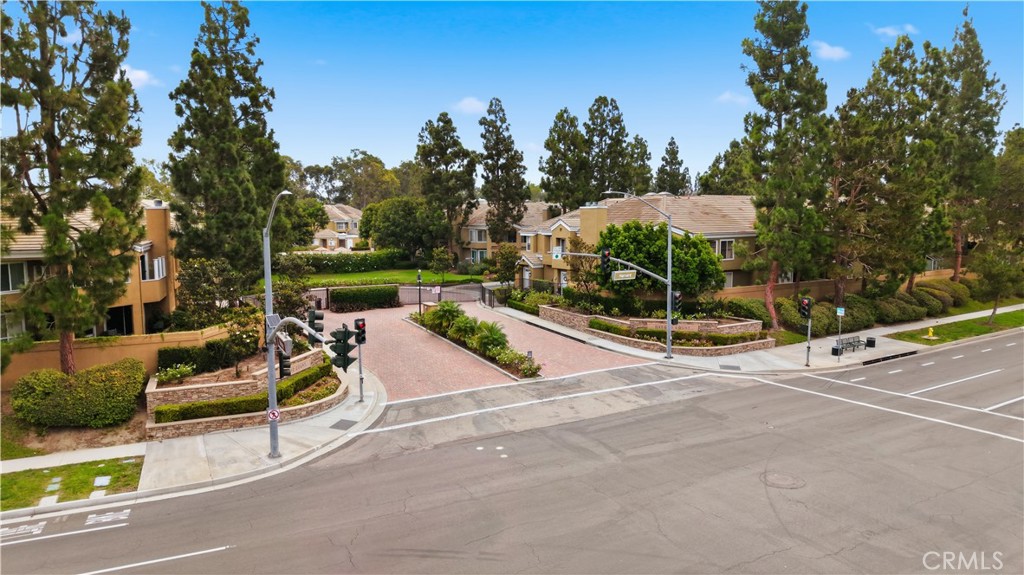
Located within the gated Oxford Court community and zoned for top-ranked schools, residents enjoy beautifully maintained grounds, multiple pools, and sports courts. The home is adjacent to William R. Mason Regional Park and within walking distance of UCI, shopping, restaurants, the farmers market, and everyday conveniences. With quick access to major freeways, you're just minutes from the beach, Downtown Irvine, and John Wayne Airport.