Search

Leave a Message

Thank you for your message. I will be in touch with you shortly.

Explore Properties

Property Description

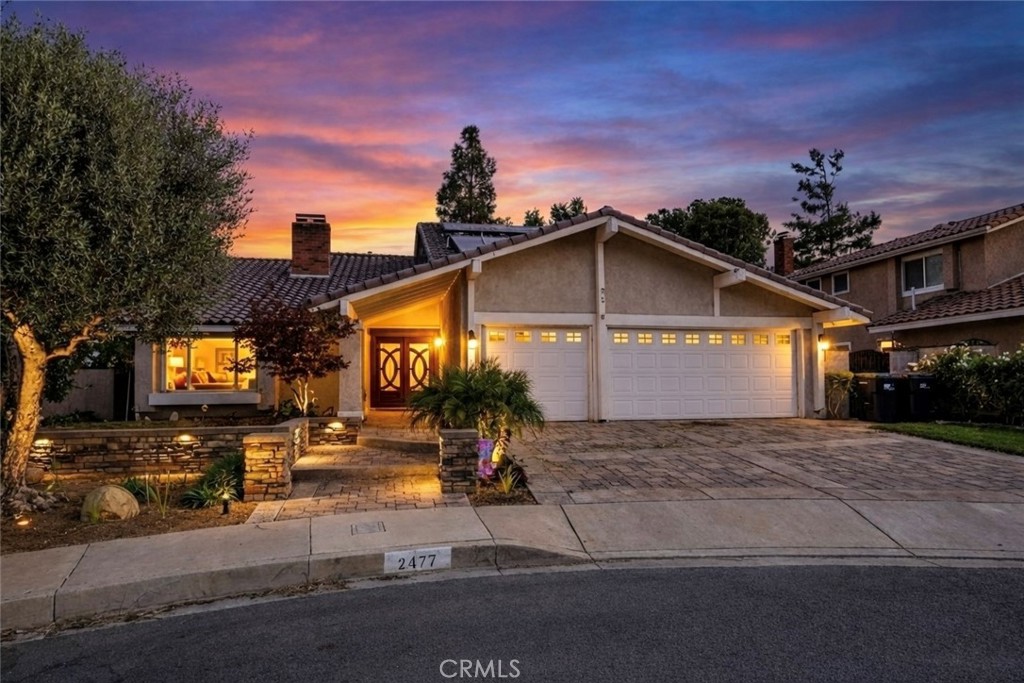
Located in the prestigious Summit Ranch community of Chino Hills, this striking two story residence delivers 4 bedrooms, 2.75 bathrooms, and 2,476 square feet of refined living space designed to impress and perform. A dramatic entry sets the tone, opening to expansive living areas anchored by a sunken conversation pit that instantly creates a statement and invites connection. The kitchen flows effortlessly into the main living spaces, offering generous cabinetry and functionality ideal for both everyday living and elevated entertaining. Upstairs, the private sleeping quarters feature a spacious primary suite and three additional bedrooms that adapt seamlessly to family life, guests, or work from home needs. Outdoors, the backyard provides a serene backdrop with mature landscaping that enhances privacy while offering space to entertain or unwind. A 3 car garage, owned solar for energy efficiency, and a quiet cul de sac setting complete the offering. Surrounded by parks, scenic trails, equestrian stables, shopping, and top rated schools, this home is a rare opportunity to own space, presence, and lifestyle in one of Chino Hills' most desirable communities.
Overview

Property Status
Sold
Date Sold
February 23, 2026
Lot Size
7,400 Sq.Ft.
MLS ID
PW26000829
Property Type
Residential
Year Built
1979

Features & Amenities

Architecture Styles
Contemporary, Ranch
View Description
Hills, Mountain(s), Panoramic
Stories
1
Garage Spaces
3.0
Water Source
Public
Pool
Community, Association
Roof
Shingle
Lot Features
Item 01 Unit Acre, Cul-De-Sac, Front Yard, Near Park, Secluded
Parking
Driveway, Garage
Heat Type
Central, Fireplace(s)
Air Conditioning
Central Air
Laundry Room
Electric Dryer Hookup, Gas Dryer Hookup, Inside
Fireplace
Family Room, Gas, Gas Starter, Living Room, Primary Bedroom, Multi-Sided
Appliances
Convection Oven, Double Oven, Dishwasher, Electric Cooktop, Microwave
Other Interior Features
Breakfast Bar, Balcony, Crown Molding, Separate/Formal Dining Room, Furnished, High Ceilings, Stone Counters, Bedroom on Main Level, Loft, Walk-In Closet(s)
Sewer
Public Sewer
Substructure
Concrete Perimeter
HOA Amenities
Clubhouse, Dog Park, Fitness Center, Fire Pit, Horse Trail(s), Outdoor Cooking Area, Barbecue, Picnic Area, Playground, Pool, Recreation Room, Spa/Hot Tub, Tennis Court(s), Trail(s)
Elementary School
Gerald Ford
Middle School
Canyon Hills
High School
Ayala
School District
Chino Valley Unified
Sales Price
$1,200,000
HOA
$155/mo

Downloads

2477 Limestone Court

Schedule a Tour

I would love to help you see this beautiful home! As a full-service agent, I can help you tour. Please submit an offer, and answer questions about the buying process.

Thank you

for your interest in 2477 Limestone Court, Chino Hills, CA 91709

2477 Limestone Court
Navigate

I'm Interested In

2477 Limestone Court

or
  • CallDavid (Jianxuan) Su

    License #02217950

    (626) 290-6028
  • Follow Us On Instagram