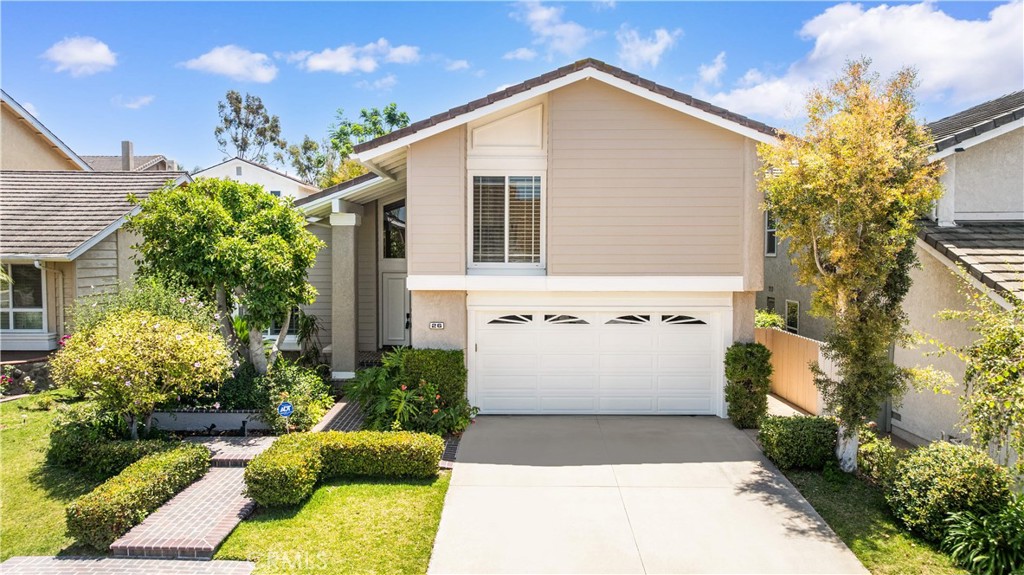
Ideally situated in one of Northwood's most desirable neighborhoods, this beautifully maintained home enjoys an exceptional location just a one-minute walk to the community pool and tennis courts, while offering an expansive lot with beautifully landscaped front and backyard. Surrounded by mature trees and lush greenery, the home provides a rare sense of privacy and tranquility. Large picture windows in the kitchen, dining room, and primary suite frame peaceful views of the verdant backyard, creating a bright, relaxing atmosphere throughout.
Step inside to a bright floor plan featuring wood flooring throughout the first floor. The living room opens to the formal dining room with picturesque garden views. The spacious kitchen features quality wood cabinetry, stainless steel appliances, generous counter space, and abundant storage, opening to the cozy family room with a fireplace. A powder room completes the main level.
Upstairs, brand-new carpet enhances four spacious bedrooms, including a generous primary suite overlooking the lush backyard. The ensuite bath features a soaking tub, rich wood cabinetry, and a cedar-lined walk-in closet with custom built-ins. Quality wood cabinetry continues throughout the bathrooms and built-in storage.
The expansive backyard is truly a highlight, offering mature landscaping, towering trees, exceptional privacy, and plenty of space for entertaining, gardening, or simply relaxing in a peaceful outdoor setting. The beautifully landscaped front yard further enhances the home's outstanding curb appeal.
Recent improvements include a new HVAC system (2024), new exterior cement board siding (2026), fresh exterior and interior paint (2026), and brand-new carpet (2026). Additional features include plantation shutters throughout, Pottery Barn light fixtures in the entry and dining room, abundant garage storage with epoxy flooring, and quality wood cabinetry throughout the kitchen, bathrooms, linen storage, and bedroom built-ins.
Conveniently located near the scenic Hicks Canyon Trail and within easy walking distance to Santiago Hills Elementary, with Sierra Vista Middle School and Northwood High School nearby, this exceptional home offers the perfect combination of an oversized lot, beautiful mature landscaping, timeless craftsmanship, and one of Northwood's most desirable locations.