Search

Leave a Message

Thank you for your message. I will be in touch with you shortly.

Explore Properties

Property Description

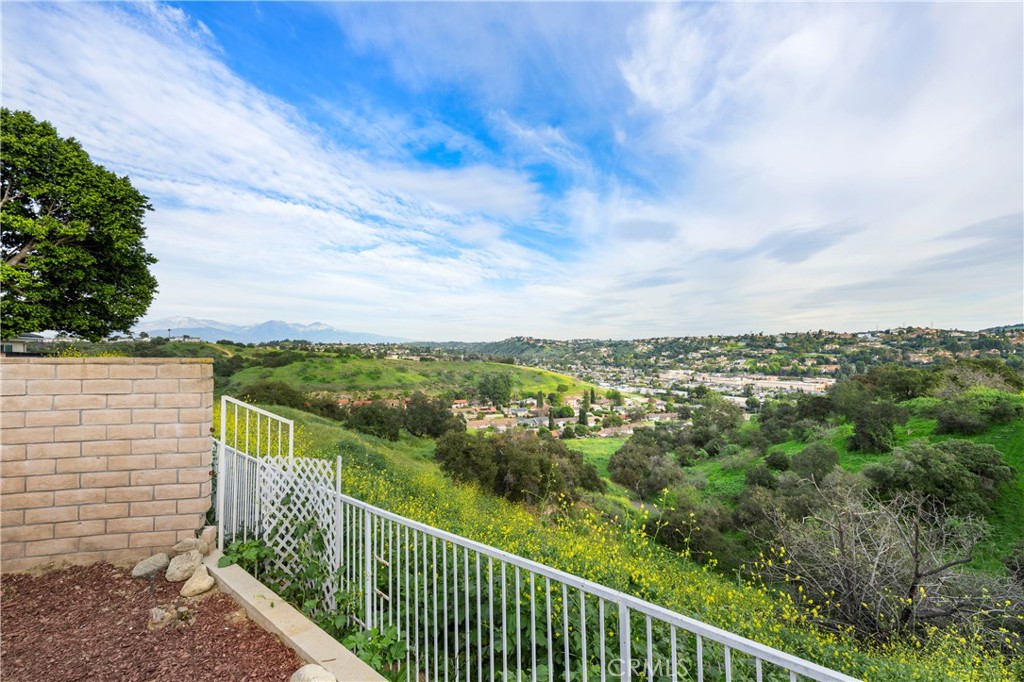
Back on the Market.. Reduced $100k to sell this property !!!Talk about a million-dollar view! Nestled at the end of a quiet cul-de-sac and east facing view, this beautifully upgraded home offers breathtaking panoramic city and hillside views -- the perfect backdrop for daily living and entertaining.

The home has been recently and extensively rehabbed, featuring new flooring, plush new carpet, fresh interior and exterior paint, and a brand-new central air and heating system. The concrete tile roof has also received a recent professional tune-up and includes a 2-year transferable warranty for added peace of mind. A 200 amp panel has been upgraded for modern day electrical use and water heater was put in 2023.

Thoughtful enhancements include an enclosed patio addition, ideal for a home gym, meditation retreat, or flexible living space, plus a backup generator and solar water heater for the pool, offering both convenience and energy efficiency. The permitted downstairs addition provides a spacious option for a large dining area or expansive family room, perfect for gatherings and entertaining.

Step outside to enjoy your private pool and spa, while the extra-large driveway offers abundant parking for multiple vehicles and even RV access.

Located in a highly desirable neighborhood with excellent schools, this exceptional view home combines comfort, functionality, and prime location. Don't miss this rare opportunity -- schedule your private showing today! Price improvement 5/28/26
Overview

Property Status
Sold
Date Sold
July 22, 2026
Lot Size
6,315 Sq.Ft.
MLS ID
PW26029130
Property Type
Residential
Year Built
1987

Features & Amenities

Neighborhood
Walnut
View Description
City Lights, Hills, Mountain(s), Panoramic
Stories
2
Garage Spaces
2.0
Water Source
Public
Pool
In Ground, Private, Solar Heat
Roof
Concrete
Lot Features
Back Yard, Cul-De-Sac, Front Yard, Landscaped, Level, Street Level
Parking
Direct Access, Driveway Level, Door-Single, Driveway, Garage Faces Front, Garage, RV Access/Parking
Heat Type
Central
Air Conditioning
Central Air, Gas
Laundry Room
Washer Hookup, Gas Dryer Hookup, In Garage
Fireplace
Family Room, Living Room, Primary Bedroom
Appliances
Dishwasher, Disposal, Gas Range, Water Heater, Dryer, Washer
Other Interior Features
Built-in Features, Block Walls, Ceiling Fan(s), Cathedral Ceiling(s), Granite Counters, Open Floorplan, Recessed Lighting, All Bedrooms Down
Sewer
Public Sewer
Substructure
Slab
HOA Amenities
Call for Rules, Management
Security Features
Carbon Monoxide Detector(s), Security Gate
Other Exterior Features
Rain Gutters
Elementary School
Castle Rock
Middle School
South Point
High School
Diamond Bar
School District
Walnut Valley Unified
Sales Price
$1,098,000
HOA
$59

Downloads

2702 S George

Schedule a Tour

I would love to help you see this beautiful home! As a full-service agent, I can help you tour. Please submit an offer, and answer questions about the buying process.

Thank you

for your interest in 2702 S George, Diamond Bar, CA 91789

2702 S George
Navigate

I'm Interested In

2702 S George

or
  • CallSerena Yang

    License #2196941

    (424) 302-8018
  • Follow Us On Instagram