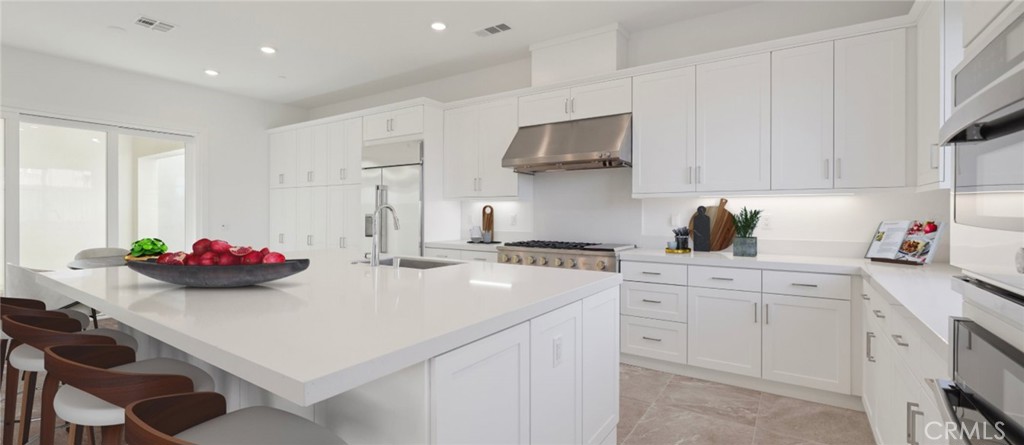
The first level of this 3-story home features a open floor plan with gourmet kitchen, living room and great Room. It also features a downstairs bedroom and full bath. The other 4 bedrooms including the owners suite with it's private deck can be found on the second floor . On the 3rd floor is a very large bonus room , half bath also featuring and very large covered deck.
Overview
Property Status
Sold
Date Sold
July 12, 2024
Lot Size
4,551 Sq.Ft.
MLS ID
OC24027811
Property Type
Residential
Year Built
2024
Features & Amenities
Architecture Styles
Modern
View Description
None
Stories
3
Garage Spaces
2.0
Water Source
Public
Pool
Community, Association
Roof
Shingle
Lot Features
Zero Lot Line
Parking
Direct Access, Garage, Garage Faces Rear
Heat Type
Central, Natural Gas
Air Conditioning
Central Air, Zoned
Laundry Room
Washer Hookup, Gas Dryer Hookup, Inside, Laundry Room, Upper Level
Balcony, Separate/Formal Dining Room, Open Floorplan, Recessed Lighting, Bedroom on Main Level, Loft, Walk-In Pantry
Sewer
Public Sewer
Substructure
Slab
HOA Amenities
Clubhouse, Outdoor Cooking Area, Picnic Area, Pool, Spa/Hot Tub
Security Features
Carbon Monoxide Detector(s), Fire Sprinkler System, Smoke Detector(s)
Elementary School
Bridgeport
Middle School
Rancho Pico
High School
West
School District
William S. Hart Union
Sales Price
$1,030,000
HOA
$277/mo
Downloads
Schedule a Tour
I would love to help you see this beautiful home! As a full-service agent, I can help you tour. Please submit an offer, and answer questions about the buying process.
Committed to integrity and client satisfaction, I use cutting-edge technology to help you navigate California's dynamic real estate landscape. Whether buying, selling, or investing, let Pinnacle Real Estate Group elevate your journey to new heights.