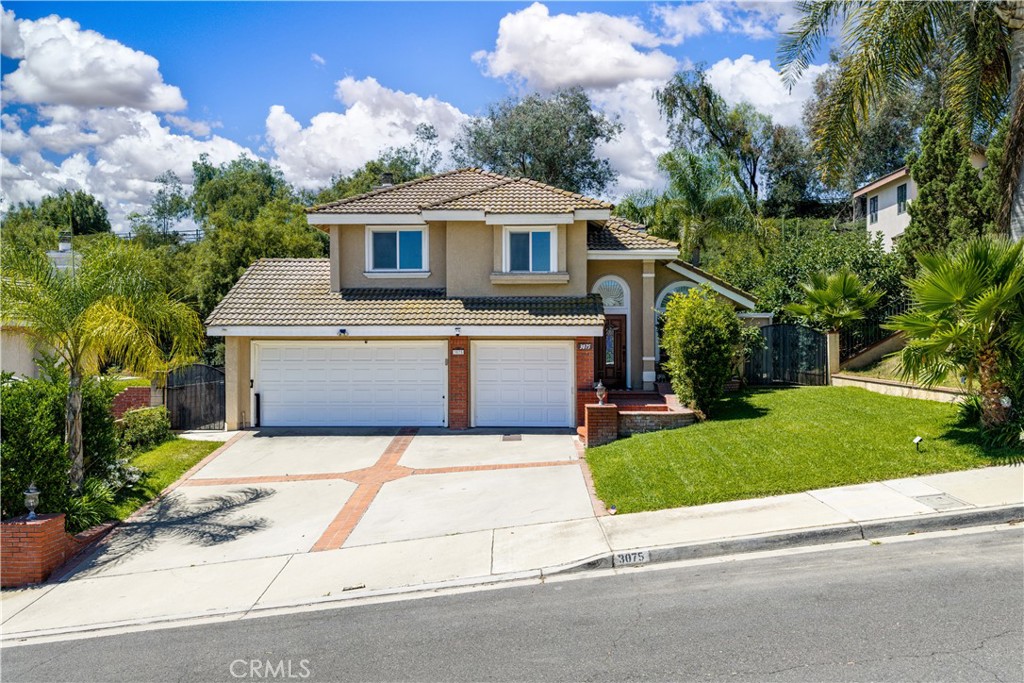
Beautifully upgraded two-story pool home situated on a large premium lot in the desirable Green Valley Estates neighborhood. Abundant natural light fills the home, while nearly every room enjoys peaceful greenery views. Flooring throughout was replaced in 2022, complemented by designer-selected interior paint.
The functional floor plan features soaring ceilings, separate living and dining rooms, a family room with fireplace, and an upgraded kitchen with granite countertops, stylish backsplash, stainless-steel appliances, and ample cabinetry. Upstairs offers four bedrooms and two full bathrooms. The spacious primary suite opens to a private balcony overlooking the surrounding hills, greenery, pool, and backyard.
The newly upgraded three-car garage is a standout feature, complete with epoxy flooring, extensive built-in cabinetry, and decorative LED lighting. Designed to provide substantial storage and flexible bonus space, the garage is a potential for a home gym, recreation area, workshop, hobby space, or additional entertaining area. An EV charging station is also installed.
The resort-style backyard offers exceptional privacy with no immediate rear neighbor and features a fenced swimming pool, jacuzzi, covered patio, outdoor shower, and changing room. The separately fenced pool area provides an added layer of protection and peace of mind.
Conveniently located near parks, schools, shopping, dining, and major freeway access, this move-in-ready home combines natural light, greenery views, privacy, resort-style outdoor living, and an exceptionally versatile upgraded garage.