Search

Leave a Message

Thank you for your message. I will be in touch with you shortly.

Explore Properties

Property Description

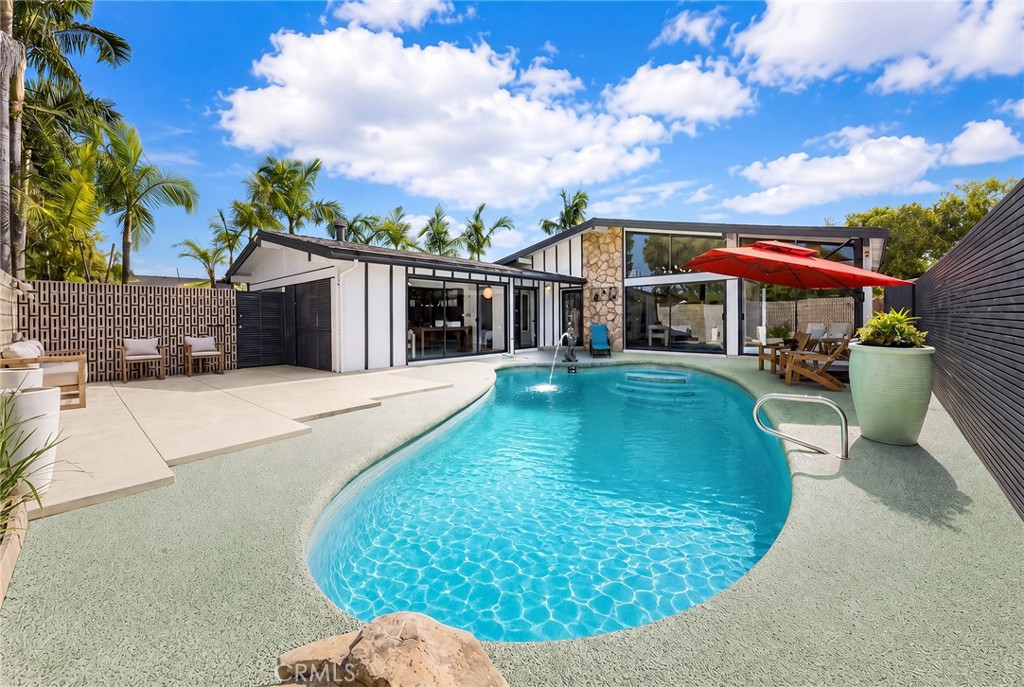
Located in the highly sought-after Rancho Estates of Long Beach, this authentic Cliff May residence blends iconic Mid-Century Modern architecture with thoughtful renovations that honor its original design.

The well-designed floor plan offers four spacious bedrooms, two fully remodeled bathrooms, a dedicated office, a separate laundry room, and a spacious primary suite with an oversized walk-in closet and beautifully updated ensuite. A city-approved floor plan for adding a third bathroom provides flexibility for a variety of future needs. Actually living space beyond the currently recorded 2,054 square .

Framed by Cliff May's signature floor-to-ceiling sliding glass doors, the home is filled with natural light and seamlessly connects indoor and outdoor living. Extensive renovations include a new roof, HVAC system, electrical panel and meter, water heater, garage door, Tesla EV charger, newly remodeled pebble-finish pool, and a striking natural stone fireplace. At the heart of the home, a beautifully appointed kitchen showcases custom cabinetry, elegant marble slab countertops, modern black fixtures, and an open layout designed for everyday living and entertaining.

Enjoy a quiet, established neighborhood just minutes from El Dorado Park, the 405 Freeway, Long Beach Airport, shopping, dining, and highly regarded schools.
Overview

Property Status
Sold
Date Sold
September 4, 2026
Lot Size
5,300 Sq.Ft.
MLS ID
WS26171575
Property Type
Residential
Year Built
1954

Features & Amenities

Neighborhood
Long Beach
Architecture Styles
Mid-Century Modern
View Description
Pool, Trees/Woods
Stories
1
Garage Spaces
1.0
Water Source
Public
Pool
Pebble, Permits, Private
Lot Features
0-1 Unit/Acre
Parking
Driveway Level, Door-Single, Electric Vehicle Charging Station(s), Garage Faces Front, Garage, Garage Door Opener, Off Street
Heat Type
Central, Fireplace(s)
Air Conditioning
Central Air
Laundry Room
Electric Dryer Hookup, Gas Dryer Hookup, Laundry Room
Fireplace
Living Room, Primary Bedroom, Wood Burning
Appliances
Built-In Range, Dishwasher, Electric Oven, Electric Range
Other Interior Features
Breakfast Area, Ceiling Fan(s), Granite Counters, High Ceilings, All Bedrooms Down, Dressing Area, Primary Suite, Walk-In Closet(s)
Sewer
Public Sewer
Disability Features
Accessible Doors
High School
Millikan
School District
Long Beach Unified
Sales Price
$1,675,000

Downloads

3125 Kallin Avenue

Schedule a Tour

I would love to help you see this beautiful home! As a full-service agent, I can help you tour. Please submit an offer, and answer questions about the buying process.

Thank you

for your interest in 3125 Kallin Avenue, Long Beach, CA 90808

3125 Kallin Avenue
Navigate

I'm Interested In

3125 Kallin Avenue

or
  • CallMarilyn Li

    License #2130527

    (626) 363-5570
  • Follow Us On Instagram