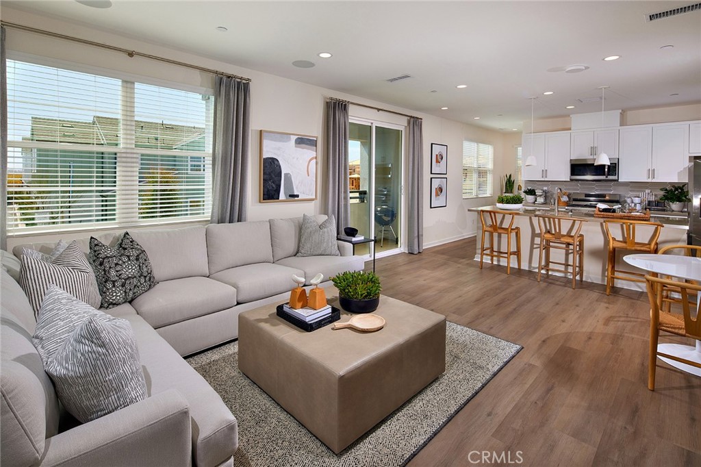
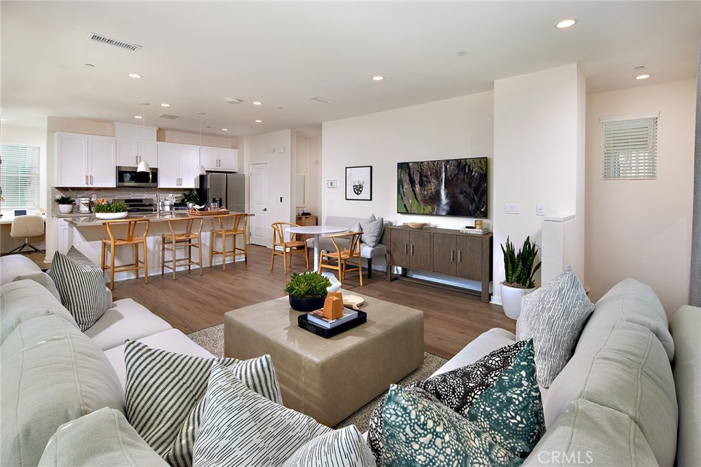
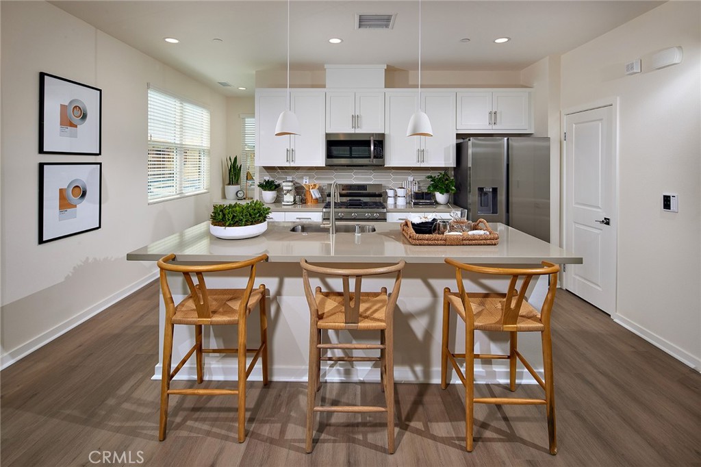
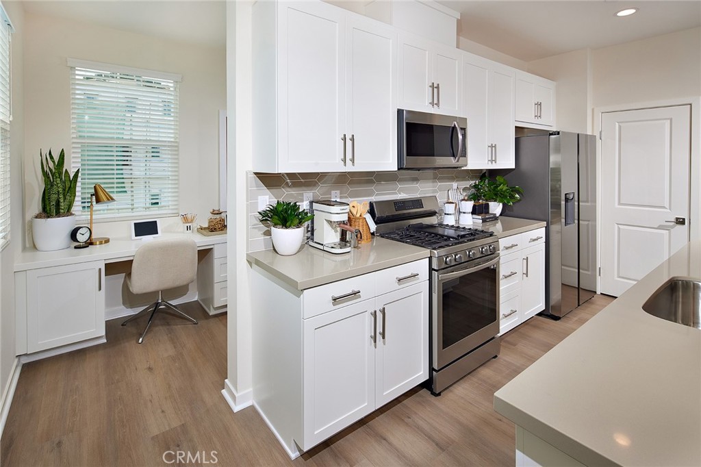
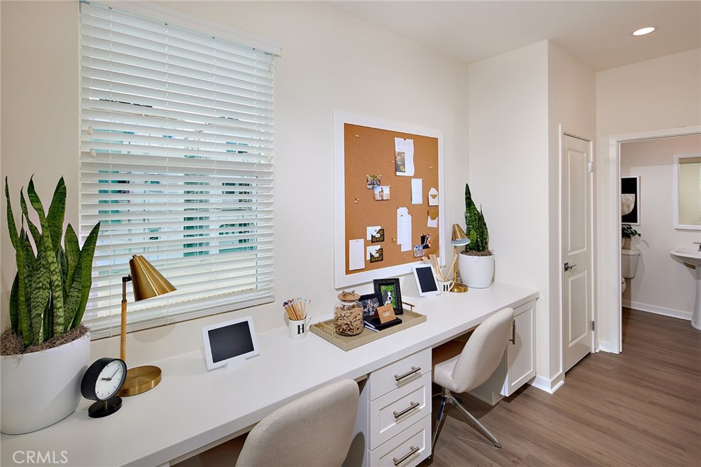
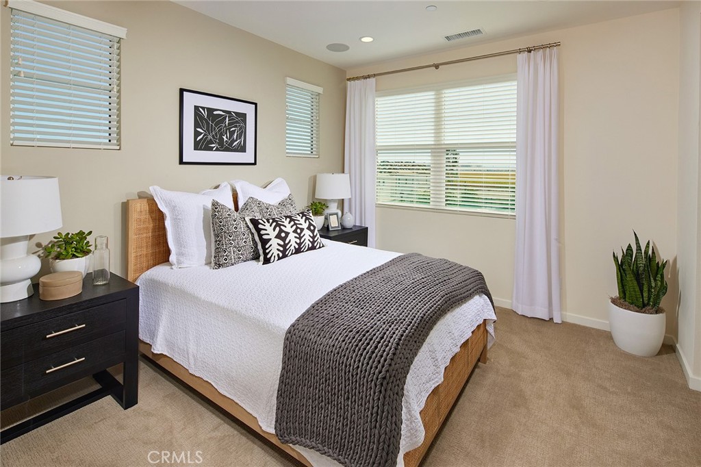
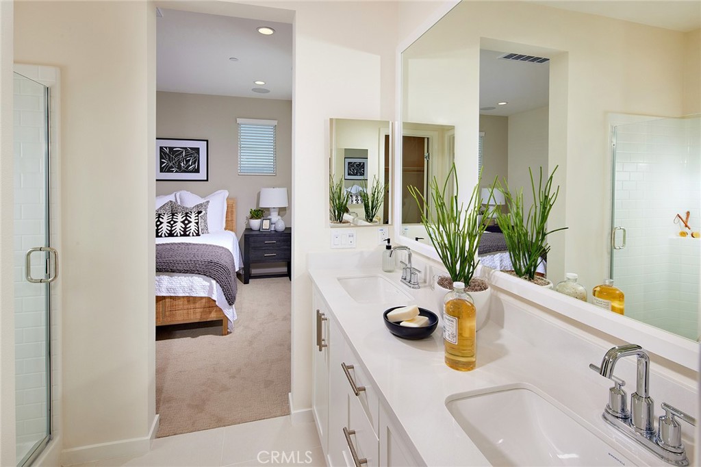
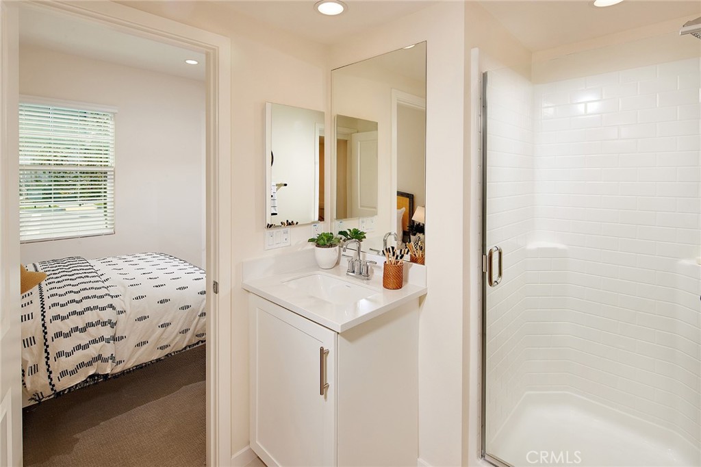

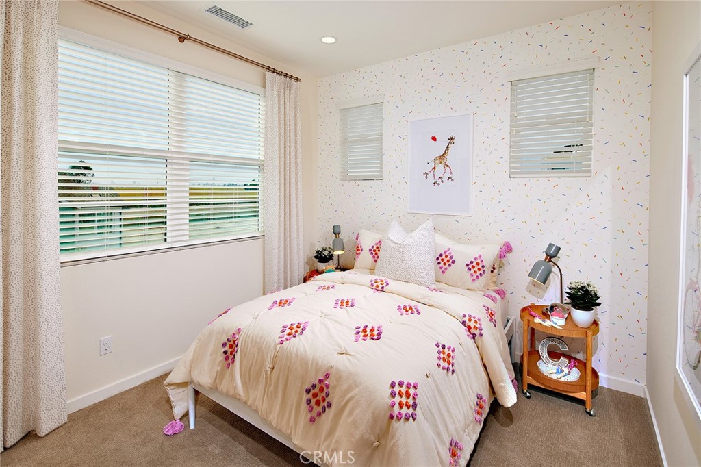
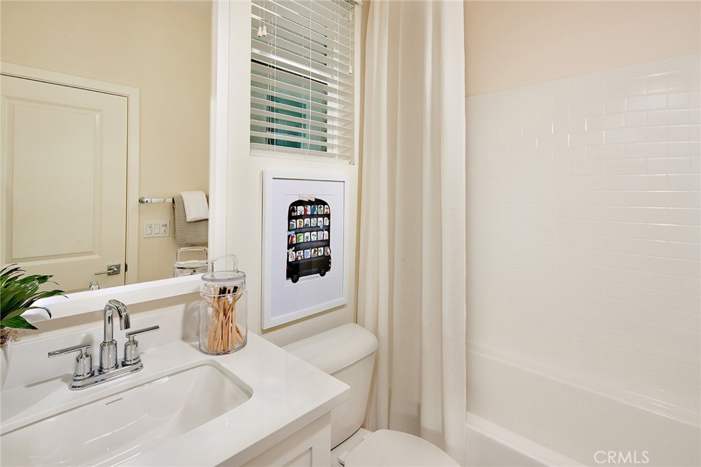
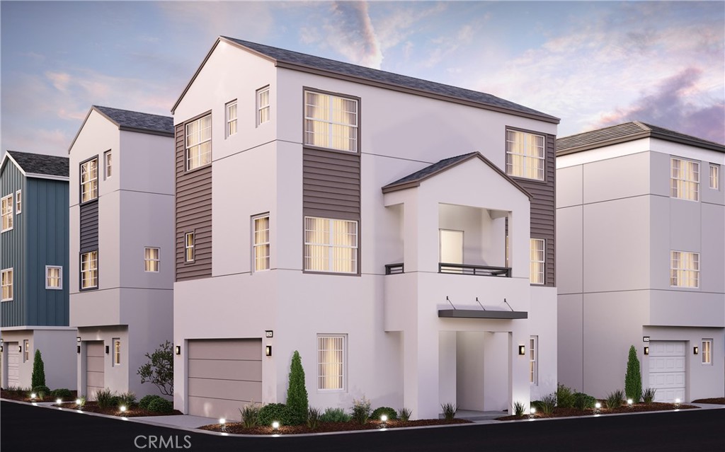
Hyde Plan 3-Detached home with all-in design upgraded finishes. White shaker style cabinets, quartz kitchen countertops with custom tile design full height backsplash, pendant lighting over kitchen island, stainless steel appliances, luxury vinyl plank flooring with upgraded carpet, washer and dryer included. Move in ready for January 2024
Overview
Property Status
Sold
Date Sold
February 21, 2024
MLS ID
OC23164452
Property Type
Condo
Year Built
2024
Features & Amenities
Neighborhood
Ontario
Architecture Styles
Contemporary
View Description
None
Stories
3
Garage Spaces
2.0
Water Source
Public
Pool
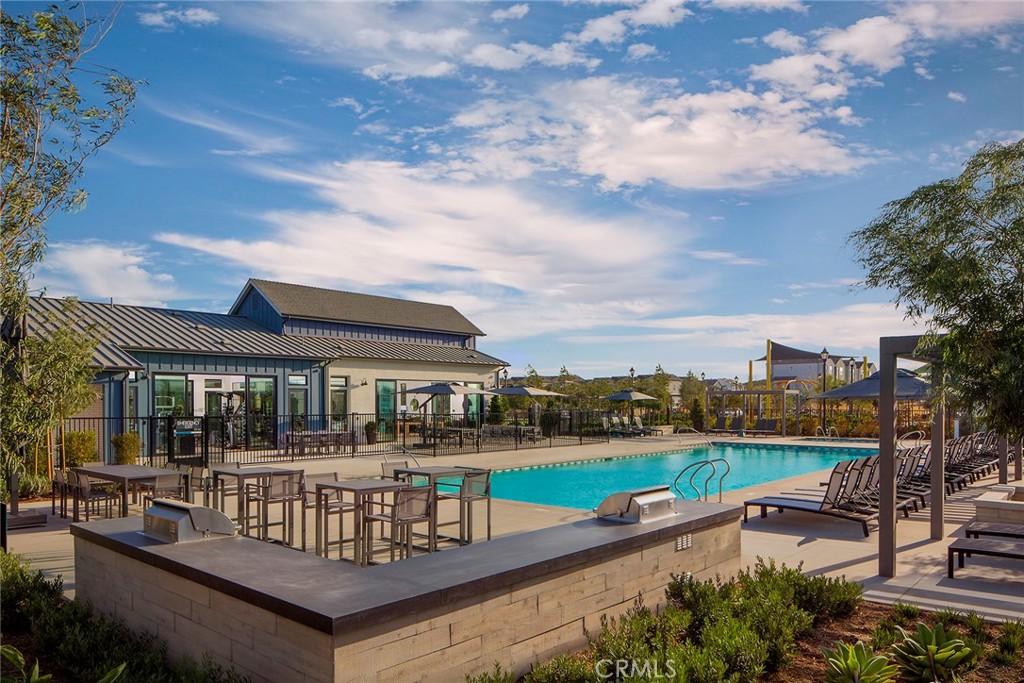
Community, Association
Parking
Assigned, Direct Access, Garage, No Driveway
Air Conditioning
Central Air
Laundry Room
Stacked, Upper Level
Fireplace
None
Appliances
Dishwasher, Disposal, Microwave
Other Interior Features
Multiple Staircases, Open Floorplan, Pantry, Bedroom on Main Level
Sewer
Public Sewer
Substructure
Slab
HOA Amenities
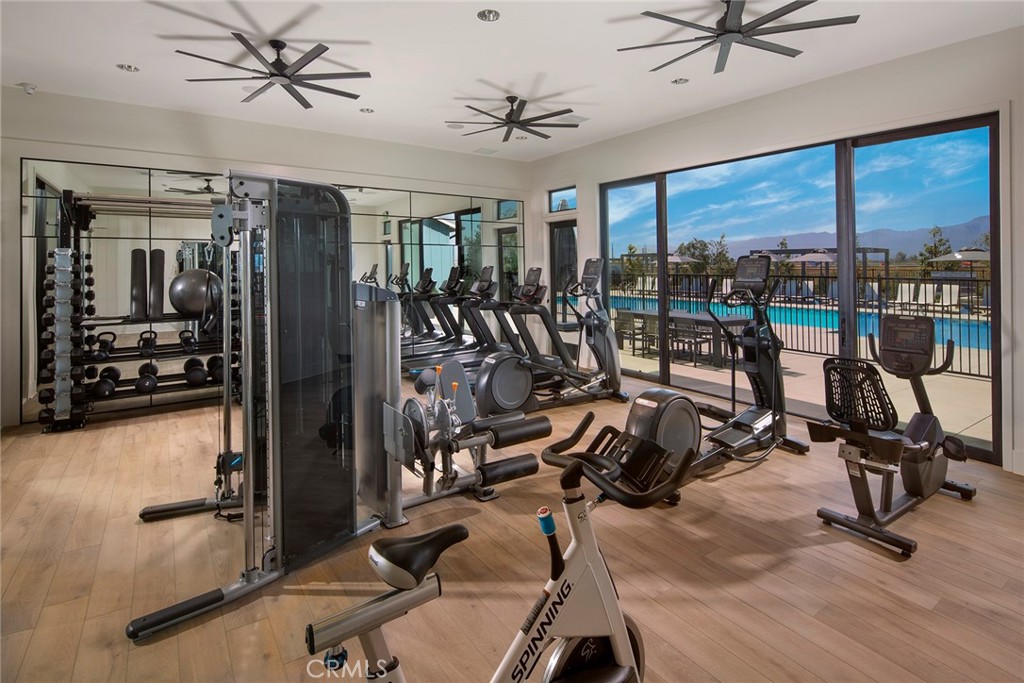
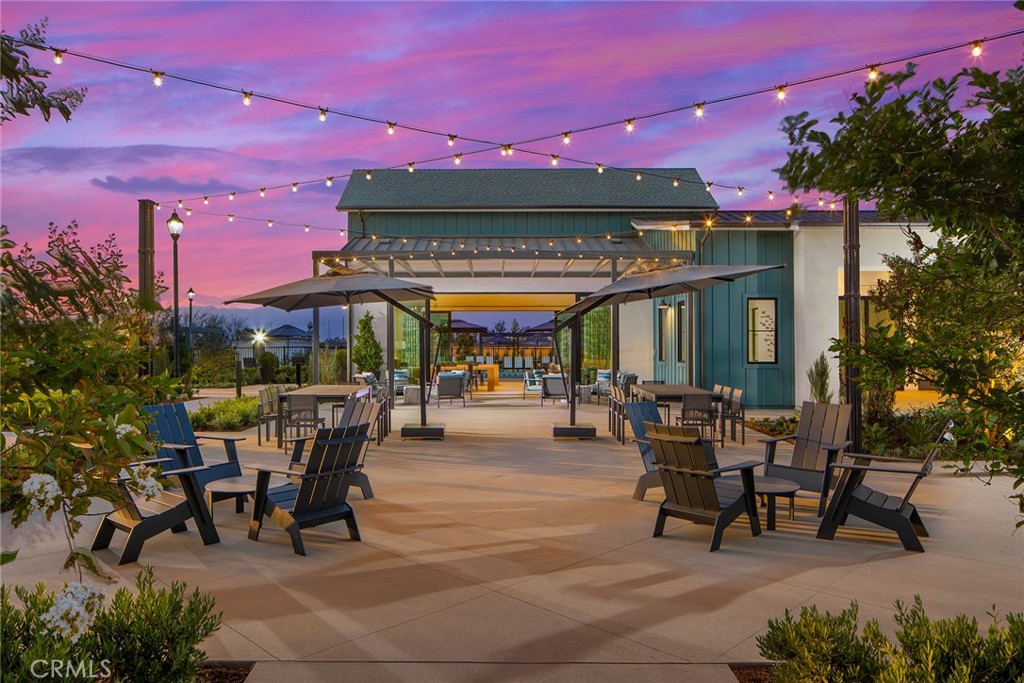
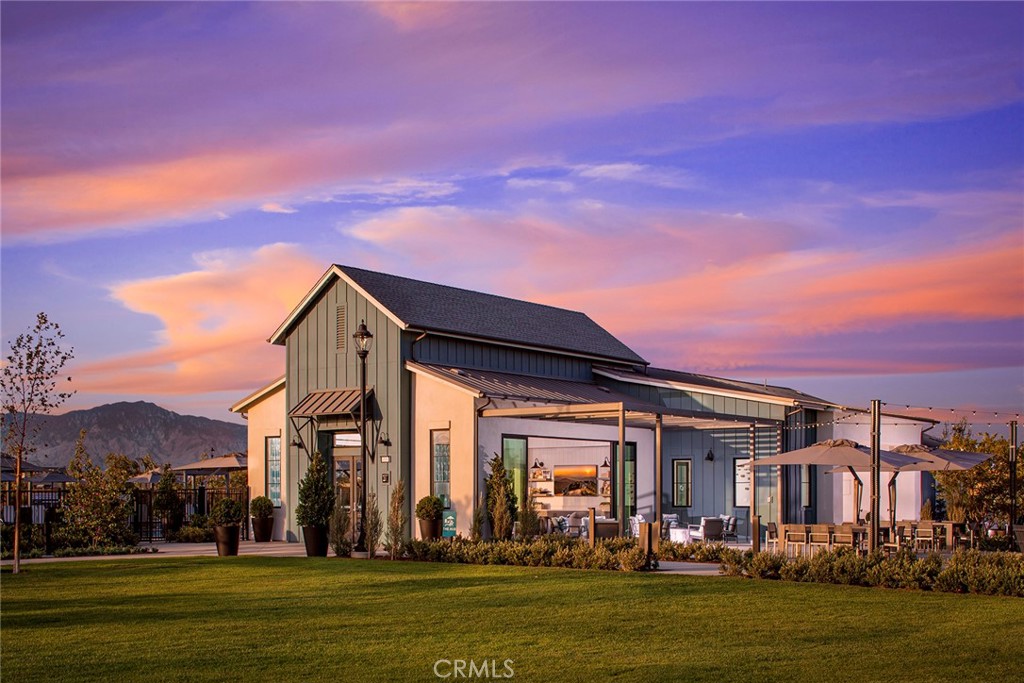
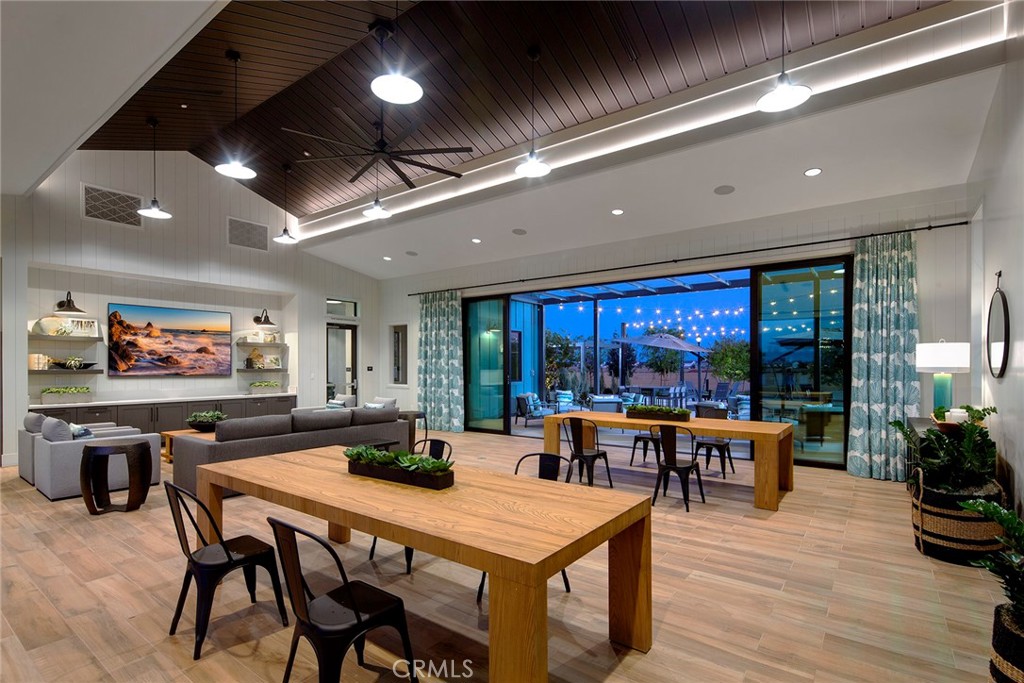
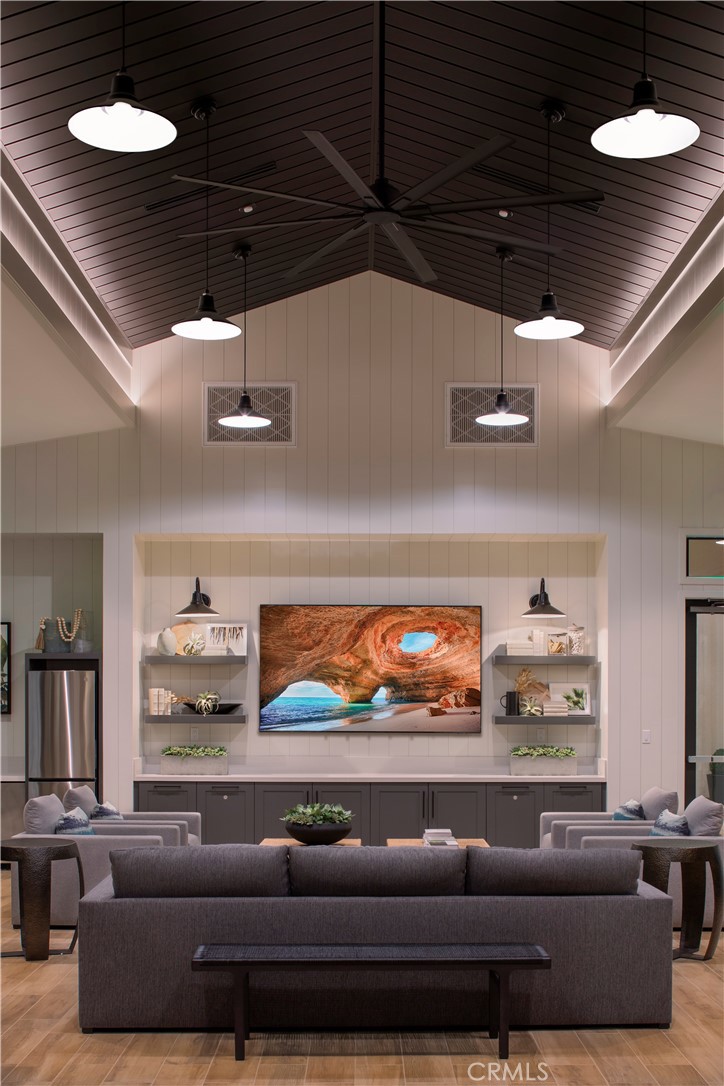
Clubhouse, Dog Park, Fitness Center, Fire Pit, Management, Outdoor Cooking Area, Barbecue, Picnic Area, Playground, Pool, Spa/Hot Tub
Security Features
Smoke Detector(s)
School District
Mountain View
Sales Price
$682,825
HOA
$335/mo
Downloads
Schedule a Tour
I would love to help you see this beautiful home! As a full-service agent, I can help you tour. Please submit an offer, and answer questions about the buying process.
Committed to integrity and client satisfaction, I use cutting-edge technology to help you navigate California's dynamic real estate landscape. Whether buying, selling, or investing, let Pinnacle Real Estate Group elevate your journey to new heights.