Search

Leave a Message

Thank you for your message. I will be in touch with you shortly.

Explore Properties

Property Description

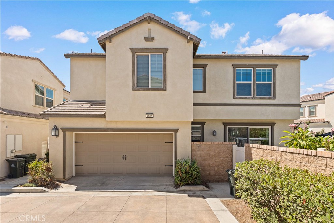
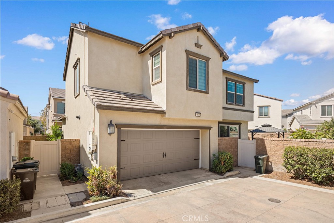
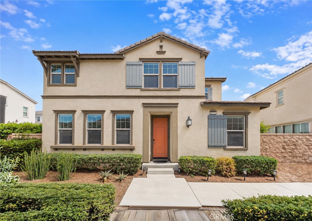
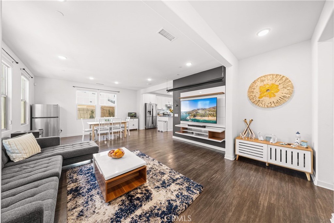
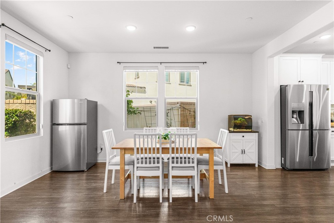
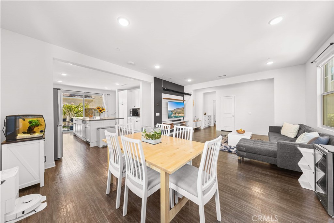
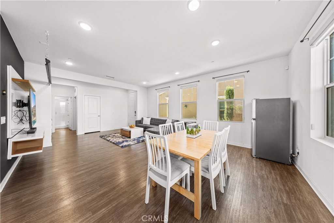
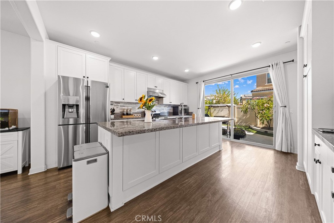
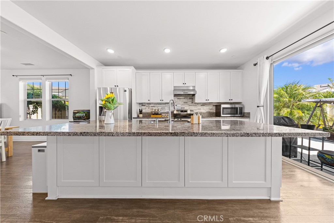
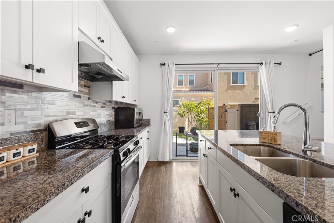
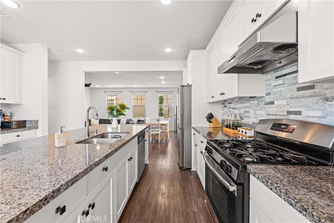
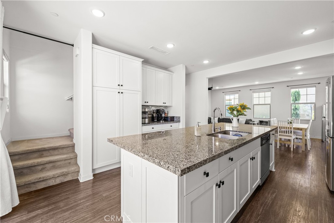
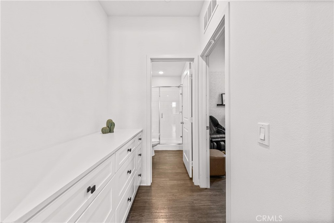
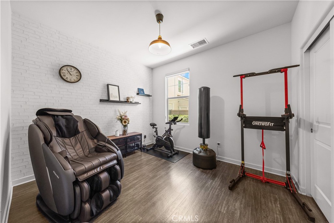
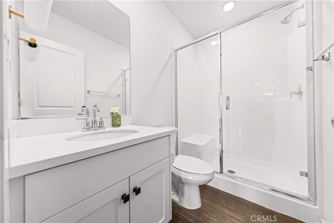
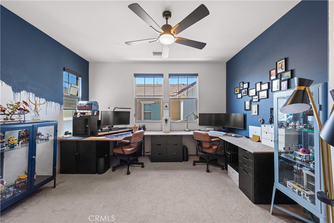
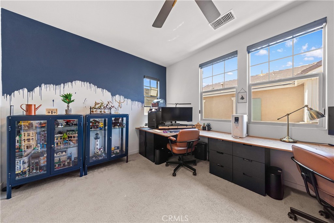
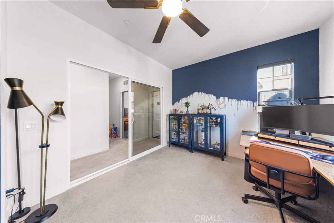
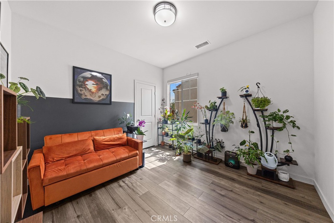
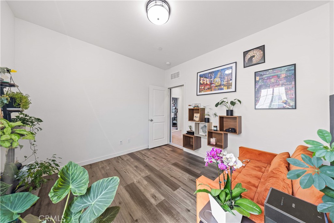
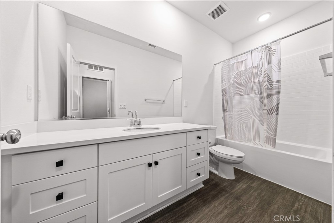
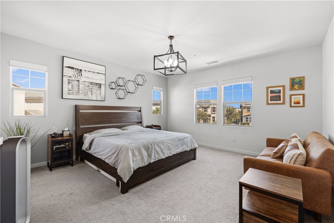
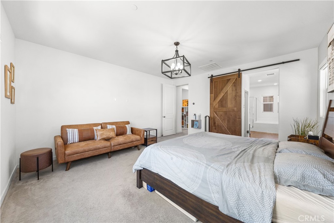
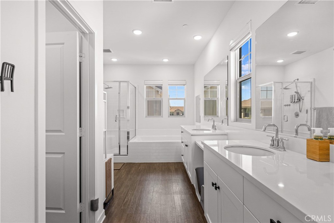
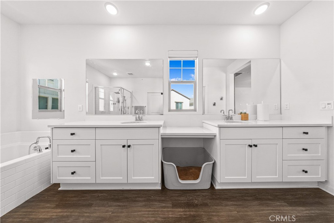
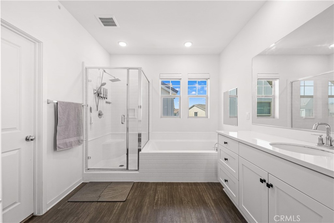
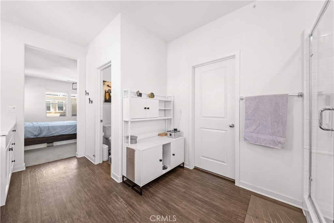
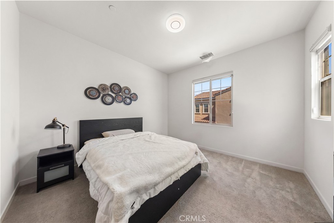
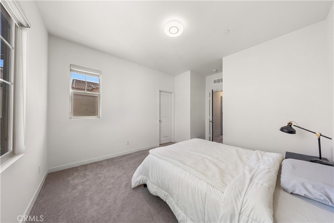
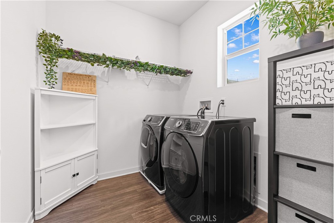
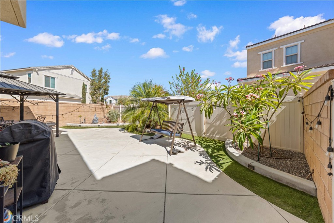
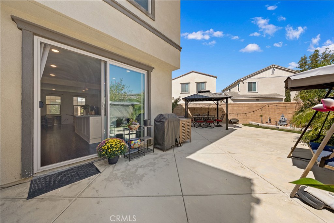
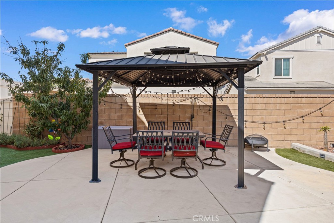
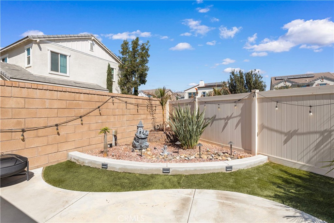
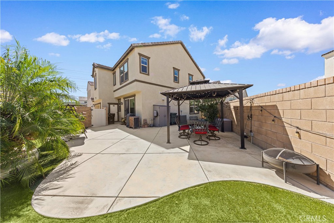
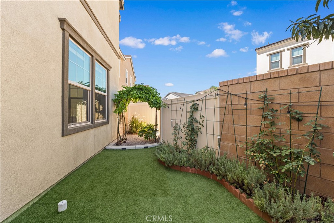
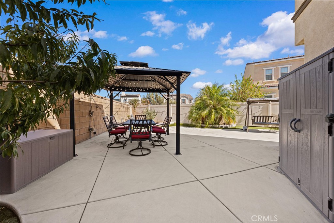
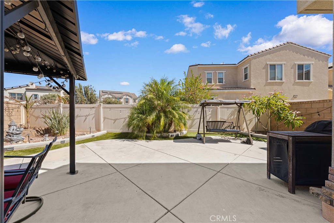
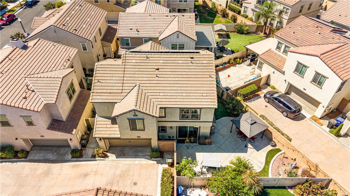
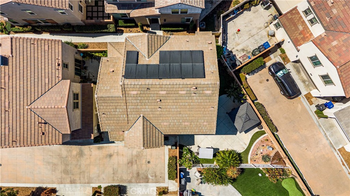
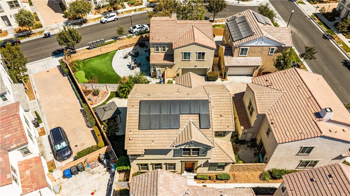
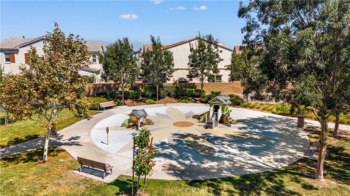
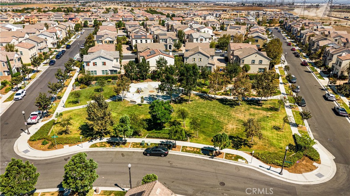
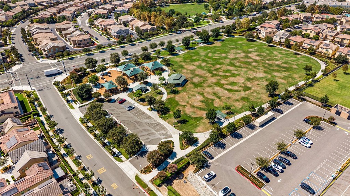
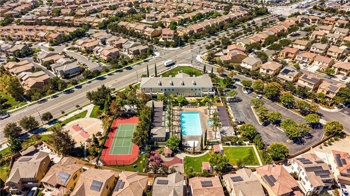
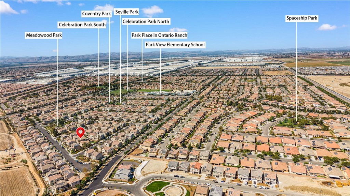
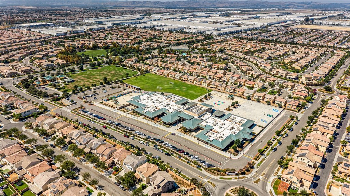
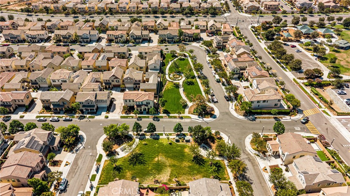
Exceptional value in Park Place, Ontario! This beautifully maintained 4-bedroom, 3-bathroom home offers 2,236 sq. ft. of living space, a versatile upstairs loft, and a highly desirable downstairs bedroom with a full bath. Built in 2018 and lovingly maintained by the original owner, this move-in-ready home offers a functional floor plan and an oversized yard rarely found in the community. The bright, open-concept main level features upgraded LVP flooring, a spacious living/dining area, and a modern kitchen with abundant cabinetry, an oversized center island, and large windows providing abundant natural light. Upstairs, the loft is ideal for a home office, playroom, or media space. The spacious primary suite features dual-exposure windows and a bright primary bath with dual vanities, makeup area, separate shower, and soaking tub. Solar is also included. The private backyard has been thoughtfully upgraded with hardscaping, artificial turf, a gazebo, swing/lounge area, mature landscaping, and fruit trees--perfect for relaxing or entertaining. Enjoy Park Place's resort-style amenities, including a clubhouse, pool, tennis and basketball courts, BBQ areas, and playgrounds. Park View Elementary School is within walking distance. Conveniently located near Costco, 99 Ranch Market, major supermarkets, the 60/15 freeways, Ontario International Airport, and Ontario Mills. A rare combination of newer construction, an oversized yard, excellent condition, and a highly desirable community--ideal for both homeowners and investors.

Overview

Open House
9/19/2026 2:00PM - 4:00PM PDT
9/20/2026 2:00PM - 4:00PM PDT
Property Status
For Sale
Lot Size
821 Sq.Ft.
MLS ID
TR26196070
Property Type
Residential
Year Built
2018

Features & Amenities

Neighborhood
Ontario
View Description
Neighborhood
Stories
2
Garage Spaces
2.0
Water Source
Public
Pool
Community, Association
Lot Features
0-1 Unit/Acre
Heat Type
Central
Air Conditioning
Central Air
Laundry Room
Inside, Laundry Room, Upper Level
Fireplace
None
Other Interior Features
Bedroom on Main Level, Loft, Primary Suite, Walk-In Closet(s)
Sewer
Public Sewer
HOA Amenities
Billiard Room, Clubhouse, Fitness Center, Meeting Room, Maintenance Front Yard, Barbecue, Playground, Pool, Recreation Room, Spa/Hot Tub, Tennis Court(s)
Elementary School
Parkview
School District
Chaffey Joint Union High
Sales Price
$729,000
HOA
$224/mo

Downloads

4838 S Monarch

Schedule a Tour

I would love to help you see this beautiful home! As a full-service agent, I can help you tour. Please submit an offer, and answer questions about the buying process.

Thank you

for your interest in 4838 S Monarch, Ontario, CA 91762

4838 S Monarch
Navigate

Mortgage Calculator

Estimate your monthly mortgage payment, including the principal and interest, property taxes, and HOA. Adjust the values to generate a more accurate rate.
$0,000 Your Payment 20 15 65
$0,000 Your Payment

I'm Interested In

4838 S Monarch

or
  • CallWill (Wei) Xin

    License #01926743

    (626) 560-5637
  • Follow Us On Instagram