Search

Leave a Message

Thank you for your message. I will be in touch with you shortly.

Explore Properties

Property Description

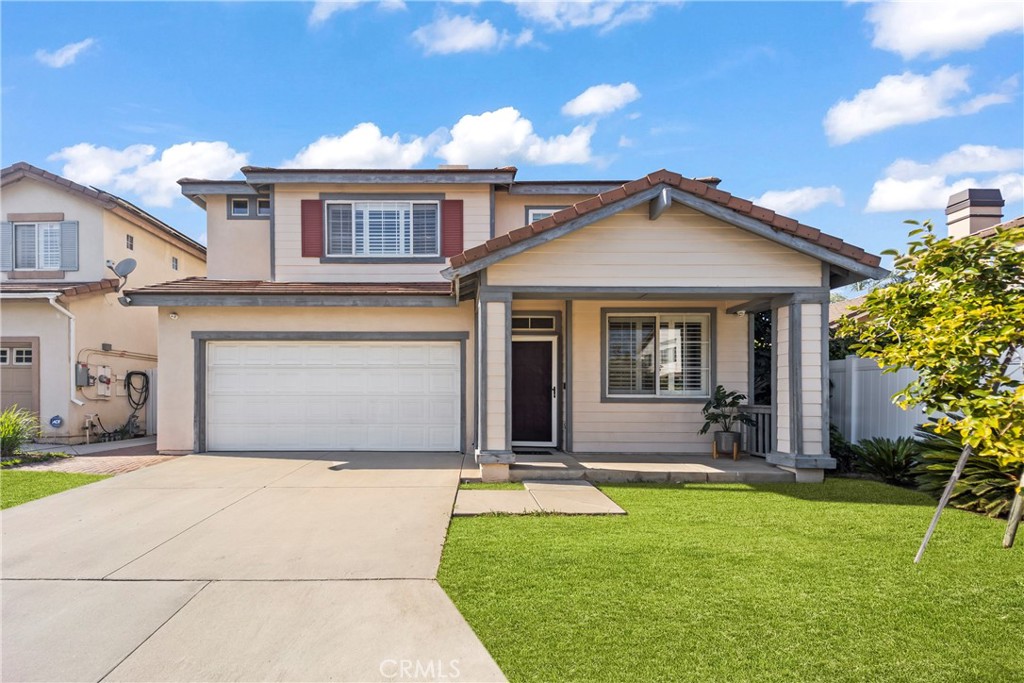
Welcome to this charming Temple City home tucked away on a peaceful cul-de-sac. Featuring an open concept layout, the home offers a seamless flow between the living, dining, and kitchen areas, ideal for both everyday living and entertaining.

The spacious kitchen showcases a large center island, quartz countertops, ample cabinetry, and generous prep space, while the inviting living room is anchored by a cozy fireplace. The primary suite includes a walk-in closet and updated bathroom. Additional highlights include double-pane windows and a paid-off solar system for added comfort and efficiency.

Step outside to enjoy the vinyl patio deck, perfect for outdoor dining, relaxing, or gathering with family and friends. The yard also features lemon, persimmon and tomato plants, offering a touch of homegrown charm to the property. Conveniently located near shopping, dining, parks, and everyday amenities, this home offers the perfect blend of comfort and convenience. *Grass has been digitally enhanced for marketing purposes.*
Overview

Property Status
Sold
Date Sold
July 15, 2026
Lot Size
4,121 Sq.Ft.
MLS ID
WS26106721
Property Type
Residential
Year Built
2000

Features & Amenities

Neighborhood
Temple City
Architecture Styles
Traditional
View Description
None
Stories
2
Garage Spaces
2.0
Water Source
Public
Utilities
Electricity Available, Natural Gas Available, Sewer Connected, Water Available
Pool
None
Roof
Tile
Lot Features
Back Yard, Cul-De-Sac, Front Yard, Lawn, Landscaped, Level, Sprinkler System, Street Level, Yard
Parking
Concrete, Direct Access, Driveway Level, Driveway, Garage Faces Front, Garage, Garage Door Opener, On Site, Private, Side By Side
Heat Type
Forced Air, Fireplace(s)
Air Conditioning
Central Air
Laundry Room
Washer Hookup, Gas Dryer Hookup, Upper Level
Fireplace
Family Room, Gas
Appliances
6 Burner Stove, Dishwasher, Gas Cooktop, Microwave, Refrigerator, Range Hood, Water Heater
Other Interior Features
Dry Bar, Separate/Formal Dining Room, High Ceilings, Open Floorplan, Quartz Counters, Recessed Lighting, All Bedrooms Up, Loft, Walk-In Closet(s)
Sewer
Public Sewer
Substructure
Slab
HOA Amenities
Other
Green Feature
Solar
Other Exterior Features
Rain Gutters
School District
El Monte Union High
Sales Price
$1,235,800
HOA
$75/mo
Zoning
TCR172

Downloads

4921 Glickman

Schedule a Tour

I would love to help you see this beautiful home! As a full-service agent, I can help you tour. Please submit an offer, and answer questions about the buying process.

Thank you

for your interest in 4921 Glickman, Temple City, CA 91780

4921 Glickman
Navigate
4921 Glickman
explore in 3d

I'm Interested In

4921 Glickman

or
  • CallKelly Wang

    License #2095849

    (626) 888-0560
  • Follow Us On Instagram