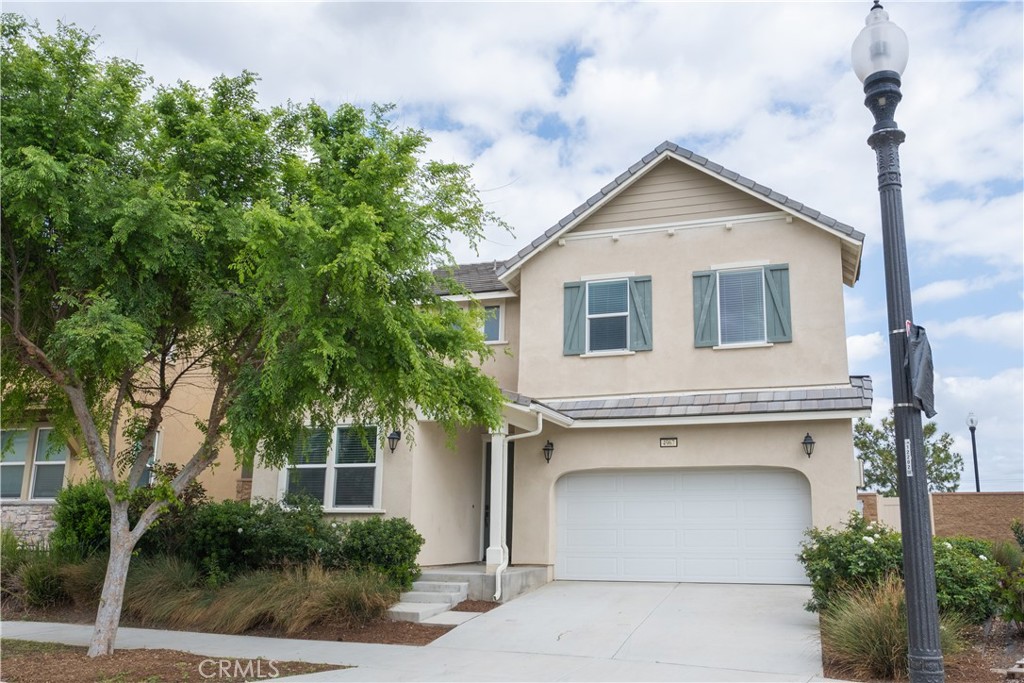
Welcome to Park Place at Ontario Ranch, where modern design meets resort-style living. Situated on a premium corner lot with an oversized homesite, this beautifully upgraded home offers the perfect blend of space, comfort, and functionality. Enjoy additional outdoor space and enhanced privacy compared to many homes within the community.
Step inside to discover a bright, open-concept floor plan highlighted by luxury vinyl plank flooring and abundant natural light throughout. The versatile layout features a desirable main-level bedroom and full bathroom, ideal for guests, multigenerational living, or a private home office. The spacious main living area flows seamlessly into the kitchen and dining space, creating the perfect setting for everyday living and entertaining.
Upstairs, the expansive primary suite offers a private retreat with a large walk-in closet and ensuite bath, while two additional bedrooms, a full bathroom, and a convenient upstairs laundry room complete the thoughtfully designed floor plan.
Outside, enjoy a covered patio and generously sized backyard--perfect for relaxing, entertaining, and enjoying Southern California's year-round sunshine. Backing to no rear neighbors, the property offers a rare sense of openness and privacy seldom found in newer developments. Energy-efficient solar panels and a two-car garage with EV charging capability add convenience and long-term value.
One of this home's most desirable features is its exceptional location within the community, just a short walk from Park Place's premier amenity center. Residents enjoy convenient access to resort-style amenities including a clubhouse, fitness center, swimming pool, spas, theater room, game rooms, playgrounds, parks, outdoor gathering spaces, tennis courts, and basketball courts, creating a true neighborhood lifestyle experience.
Conveniently located near shopping, dining, and major commuter routes, this move-in ready home offers the lifestyle today's buyers are looking for. Don't miss this opportunity to own in one of Ontario Ranch's most sought-after communities.