Search

Leave a Message

Thank you for your message. I will be in touch with you shortly.

Explore Properties

Property Description

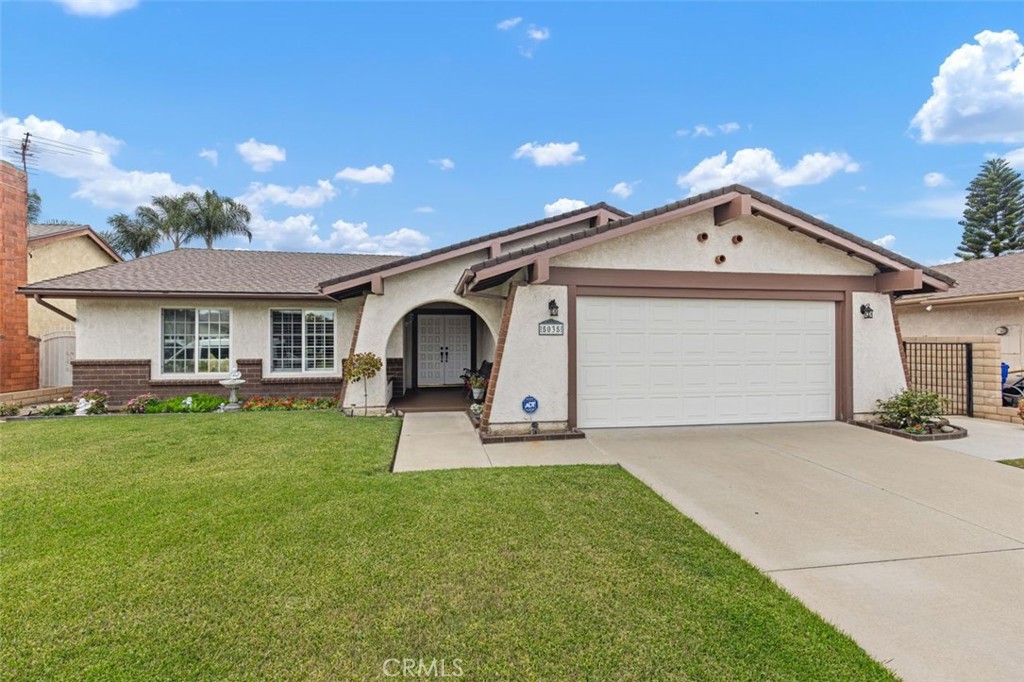
Fabulous long-term pride of ownership almost 30 years shines throughout this exceptional family home, ideally located in one of the area's most desirable and quiet cul-de-sac neighborhoods. Situated within the highly sought-after Charter Oaks school district, this home offers the perfect combination of comfort, charm, and location. A wonderful opportunity for families seeking a peaceful community setting with top-rated schools nearby. Located in a very private cul-de-sac neighborhood, this beautifully maintained single-level home offers exceptional curb appeal and pride of ownership throughout. The inviting front and backyards feature lush landscaping, creating the perfect setting for family entertaining, birthday parties, BBQ gatherings, and children's play.
This charming home features 3 bedrooms, 1 & 3/4 bathrooms, and an attached 2-car garage with a workshop area and built-in storage. The spacious floor plan includes high ceilings in the living room along with a comfortable and generously sized primary en-suite with walk-in closet and hardwood floors.
Additional upgrades and features include plantation shutters, dual-pane windows, copper plumbing, an Energy Star newer central air conditioning system, and an alarm system. The gourmet kitchen is equipped with granite countertops, a pullout pantry, newer 5-burner gas stove with self-cleaning oven, and a newer gas water heater. Washer and dryer are also included.
Step outside to an expansive approximately 400 sq. ft. covered patio area, ideal for hosting large gatherings and outdoor entertaining. The automatic sprinkler system services the beautifully landscaped grounds throughout the property. There is water fall stream the family can enjoy for peaceful atmosphere.
Rarely does a home this well cared for become available in the highly desirable Charter Oak School District. This exceptional property will not last long!

Overview

Property Status
Sold
Date Sold
July 22, 2026
Lot Size
7,234 Sq.Ft.
MLS ID
AR26113067
Property Type
Residential
Year Built
1979

Features & Amenities

Neighborhood
San Dimas
Architecture Styles
Traditional
View Description
Mountain(s), Neighborhood, Trees/Woods
Stories
1
Garage Spaces
2.0
Water Source
Public
Utilities
Cable Available, Electricity Connected, Natural Gas Connected, Phone Available, Sewer Connected, Water Connected
Pool
None
Lot Features
Back Yard, Cul-De-Sac, Drip Irrigation/Bubblers, Front Yard, Garden, Sprinklers In Rear, Sprinklers In Front, Lawn, Landscaped, Level, Sprinklers Timer, Sprinklers On Side, Sprinkler System, Street Level, Trees, Walkstreet, Yard
Parking
Concrete, Door-Multi, Direct Access, Driveway Level, Driveway, Garage Faces Front, Garage, Garage Door Opener, On Site, Off Street, Public, Private, One Space, On Street, Side By Side, Storage, Workshop in Garage
Heat Type
Central, ENERGY STAR Qualified Equipment
Air Conditioning
Central Air, Electric, ENERGY STAR Qualified Equipment
Laundry Room
Washer Hookup, In Garage
Fireplace
Gas, Gas Starter, Living Room
Appliances
Built-In Range, Dishwasher, Electric Oven, Electric Range, Gas Cooktop, Disposal, Gas Range, Gas Water Heater, High Efficiency Water Heater, Self Cleaning Oven, Water To Refrigerator, Water Heater, Dryer, Washer
Other Interior Features
Built-in Features, Block Walls, Crown Molding, Separate/Formal Dining Room, High Ceilings, Open Floorplan, Phone System, Recessed Lighting, Storage, Smart Home, Wired for Data, All Bedrooms Down, Bedroom on Main Level, Main Level Primary, Primary Suite, Walk-In Closet(s), Workshop
Sewer
Public Sewer, Sewer Tap Paid
Substructure
Slab
Disability Features
Safe Emergency Egress from Home, Parking
Security Features
Smoke Detector(s)
Other Exterior Features
Rain Gutters
Elementary School
Glen Oak
Middle School
Royal Oak
High School
Charter Oak
School District
Charter Oak Unified
Sales Price
$858,800

Downloads

5035 N Burnaby

Schedule a Tour

I would love to help you see this beautiful home! As a full-service agent, I can help you tour. Please submit an offer, and answer questions about the buying process.

Thank you

for your interest in 5035 N Burnaby, Covina, CA 91724

5035 N Burnaby
Navigate

I'm Interested In

5035 N Burnaby

or
  • CallDavid (Jianxuan) Su

    License #02217950

    (626) 290-6028
  • Follow Us On Instagram