Search

Leave a Message

Thank you for your message. I will be in touch with you shortly.

Explore Properties

Property Description

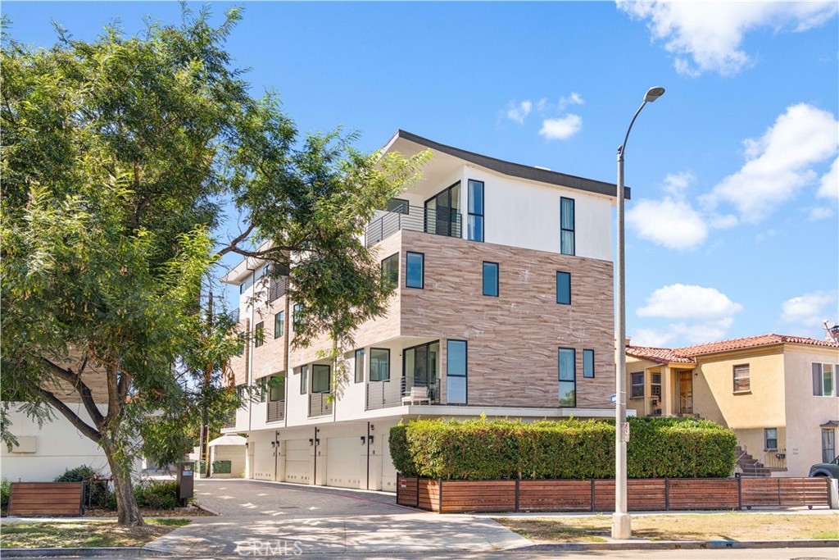
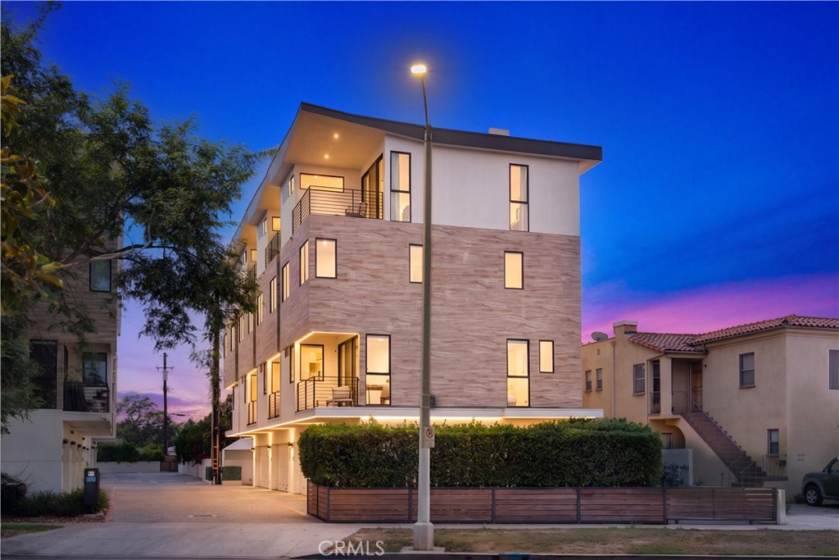
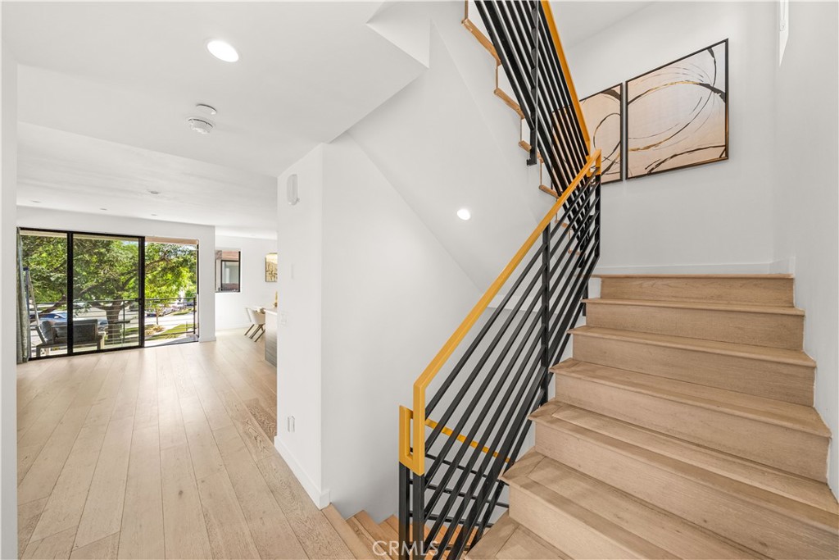
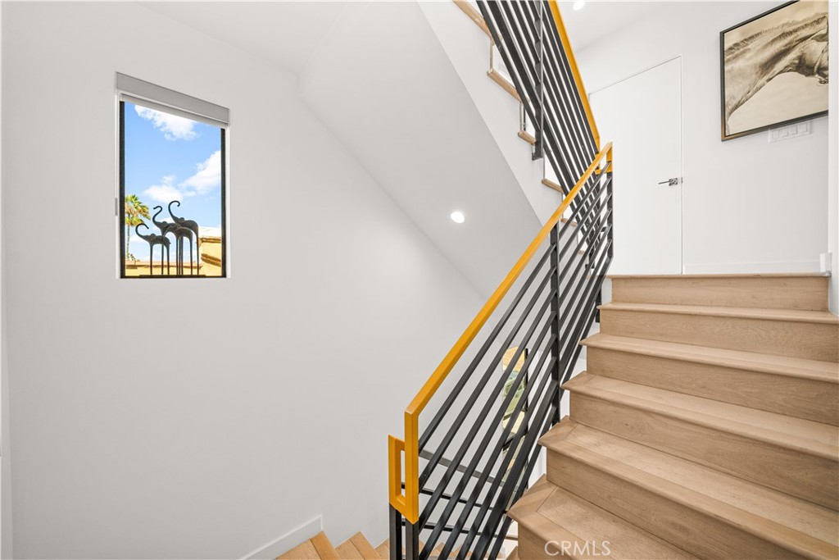
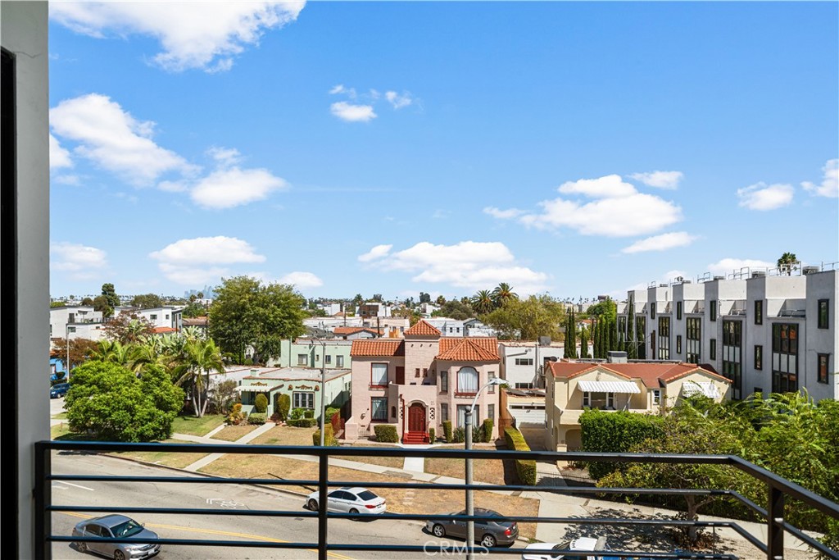
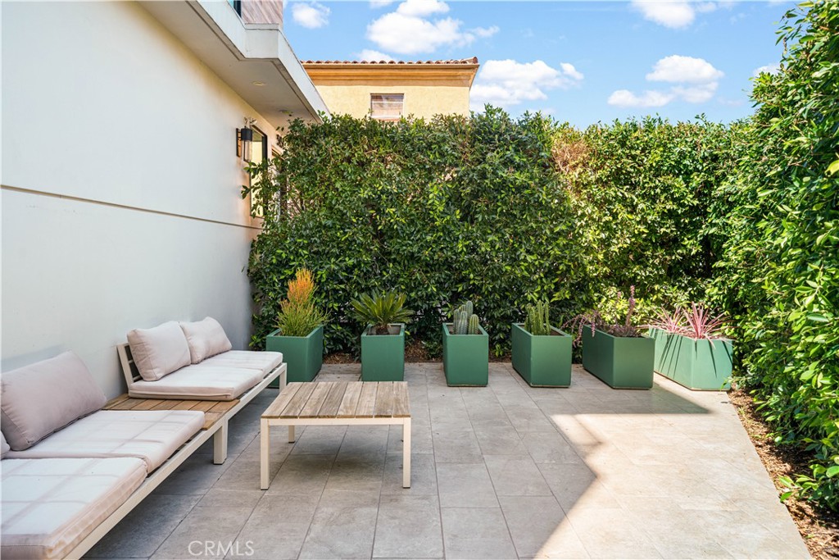
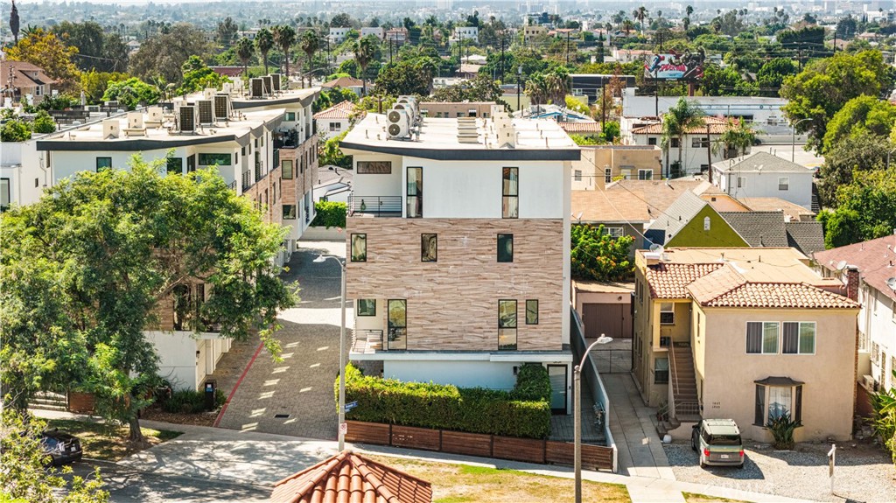
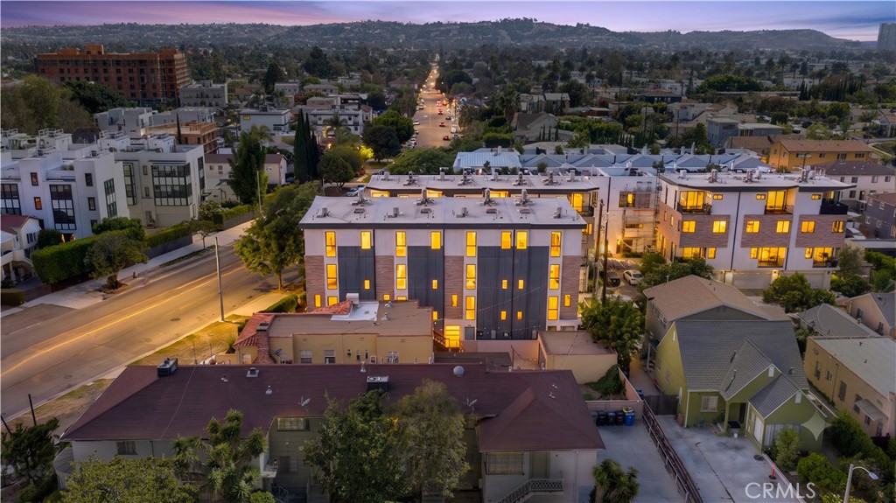
Welcome to this stylish four-level modern single-family residence, offering a rare blend of contemporary design, functional living space, and urban convenience. Uniquely positioned within the community, this home features its own private outdoor yard, creating a special retreat rarely found in this development.
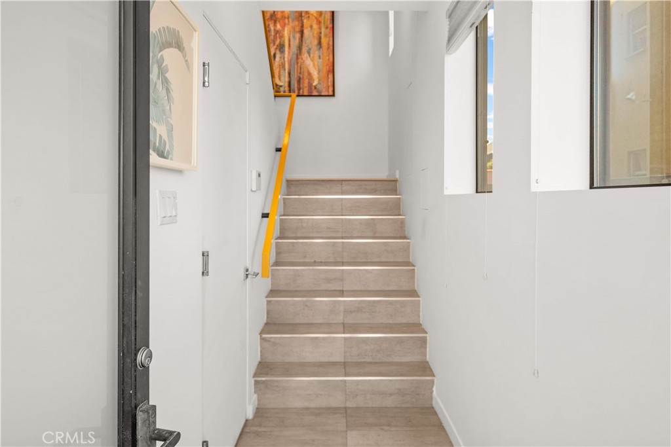
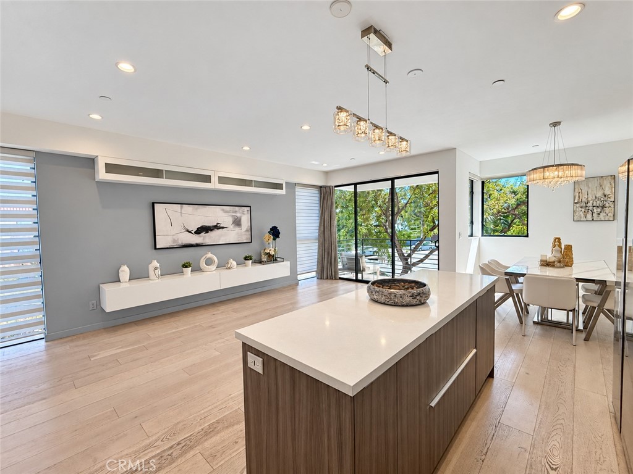
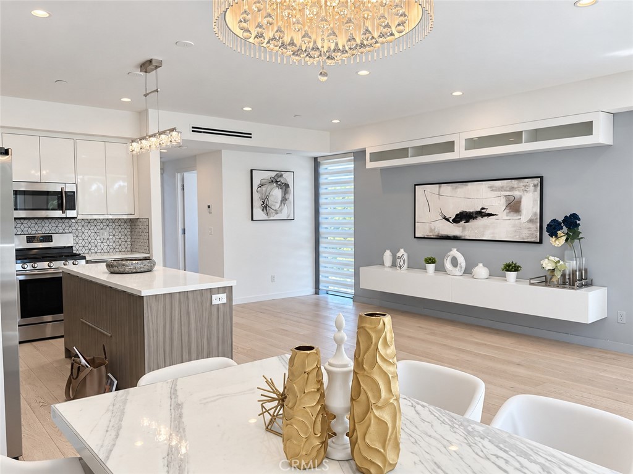
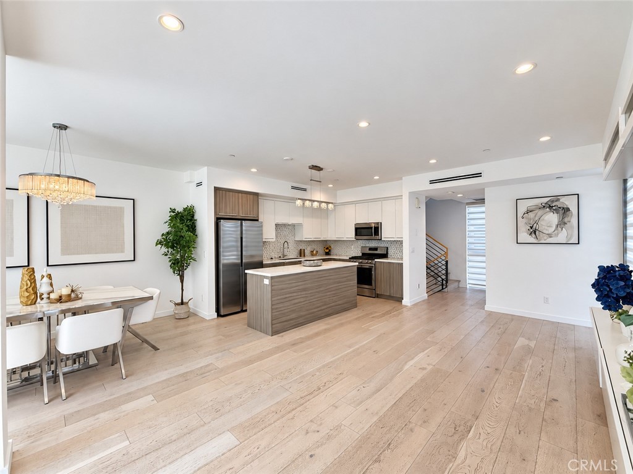
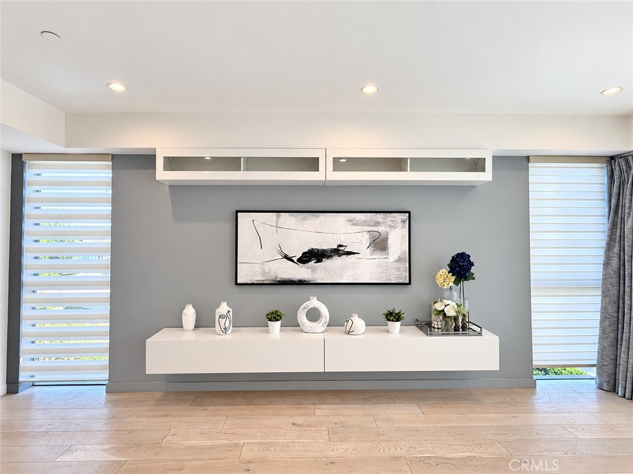
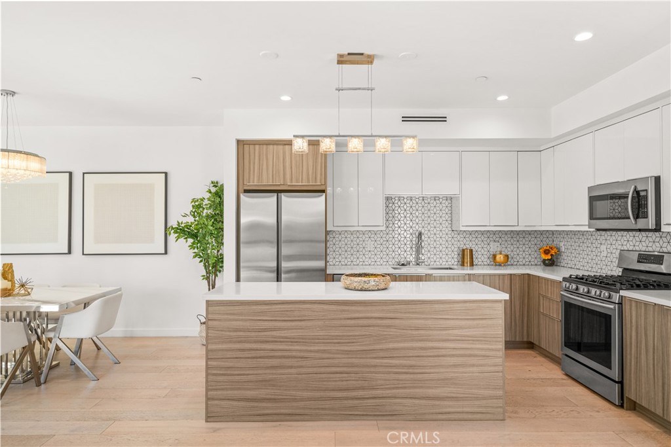
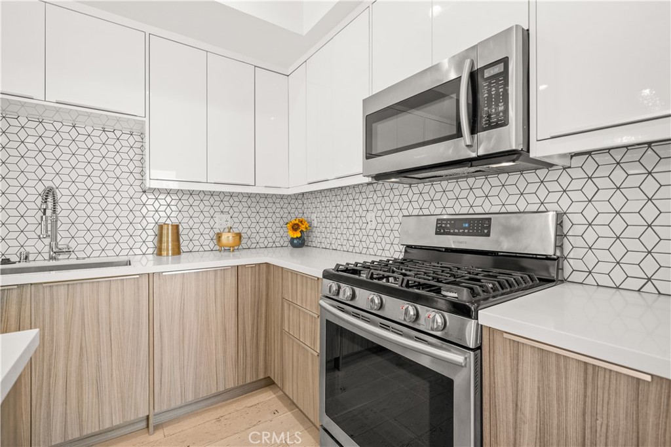
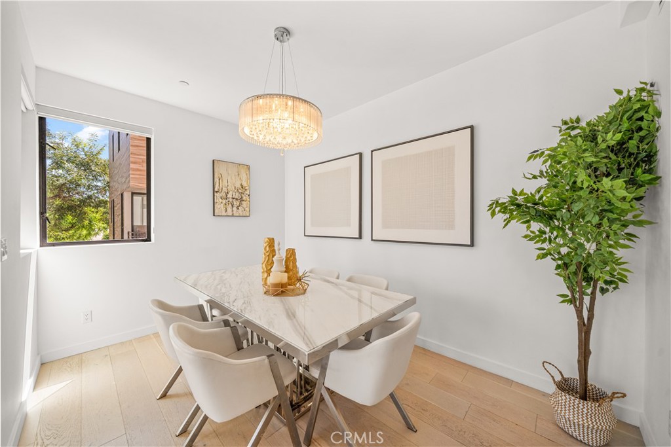
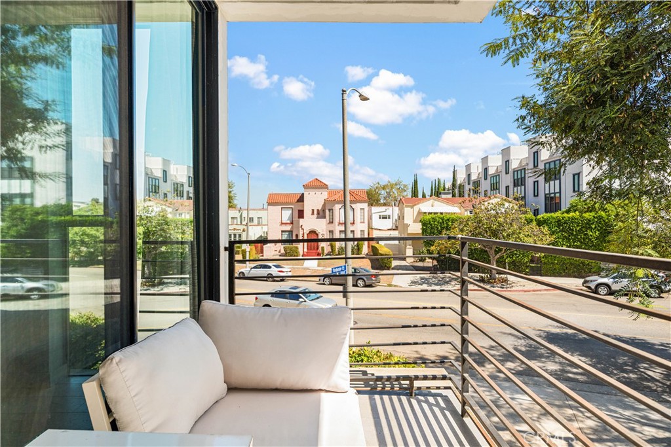
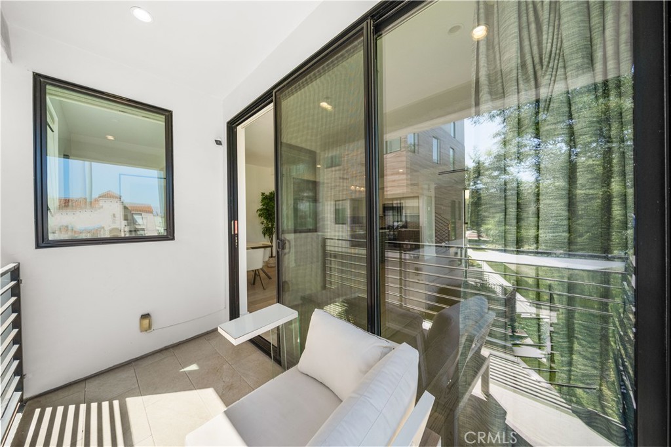
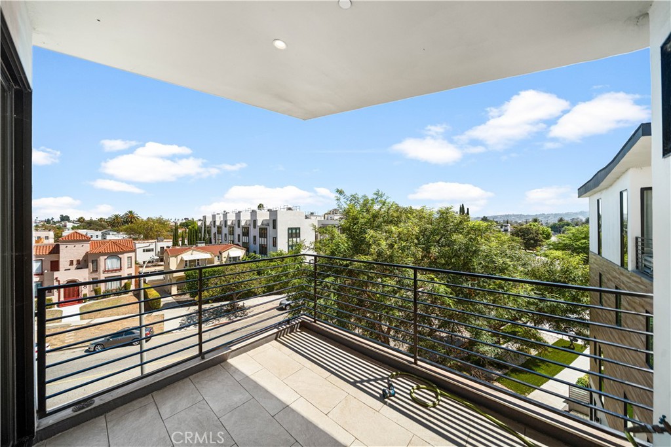
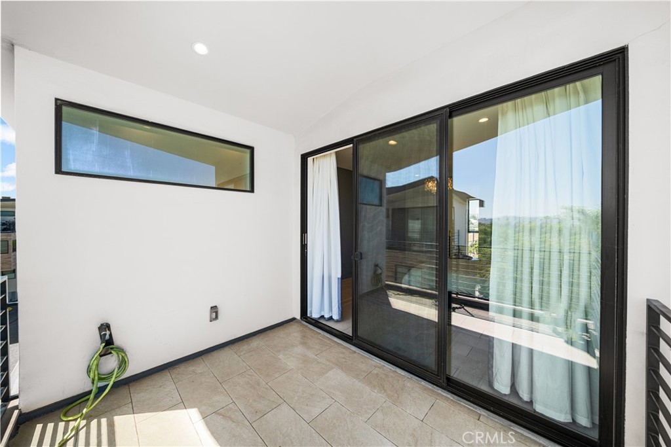
The first level offers a private two-car garage with direct access to the home. On the second floor, the bright and open-concept living area seamlessly connects the living room, dining area, and modern kitchen, complemented by a private balcony ideal for morning coffee or evening relaxation.
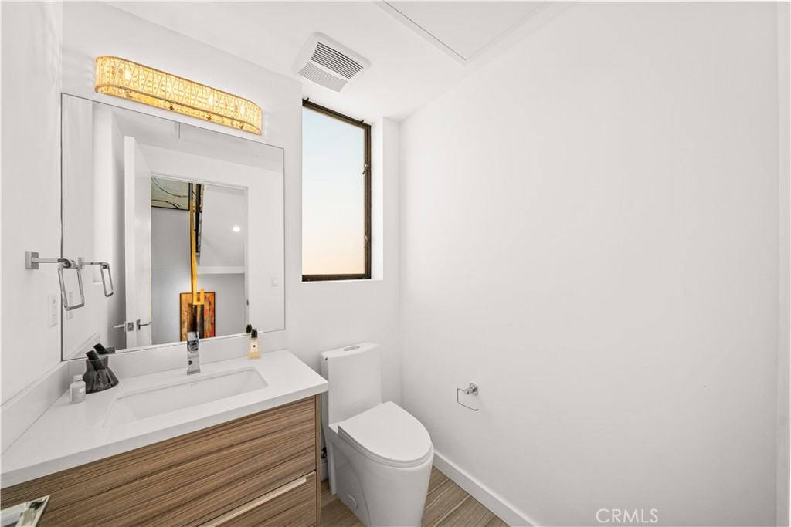
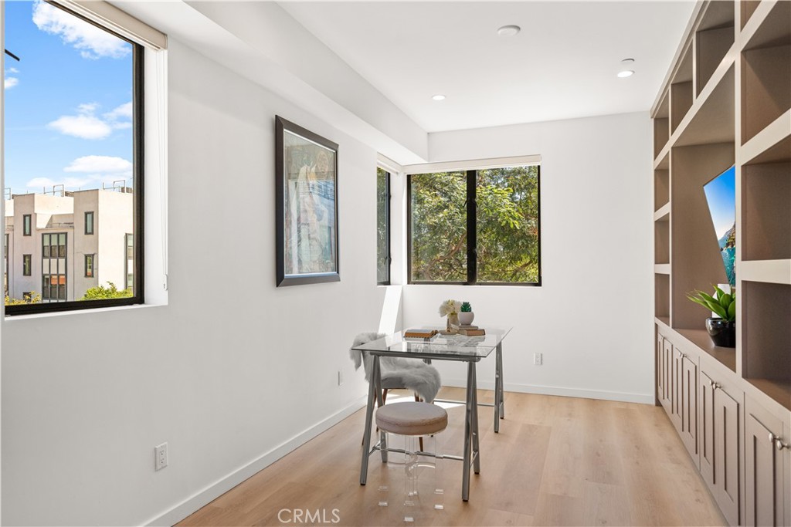
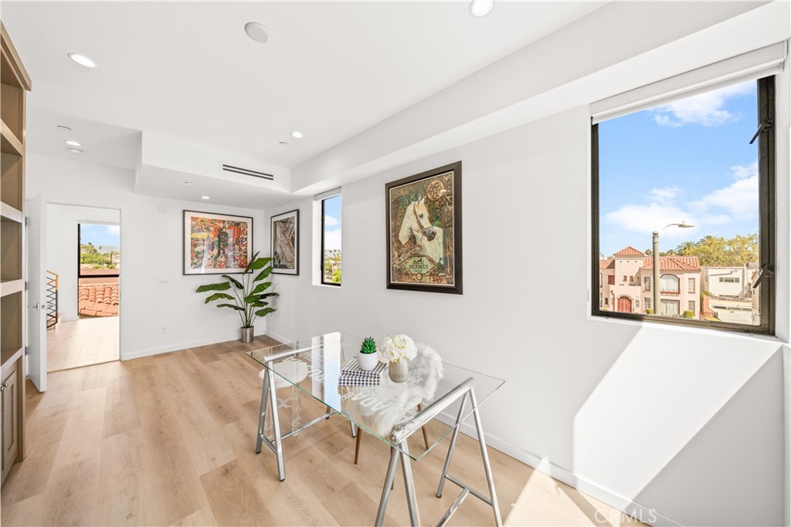
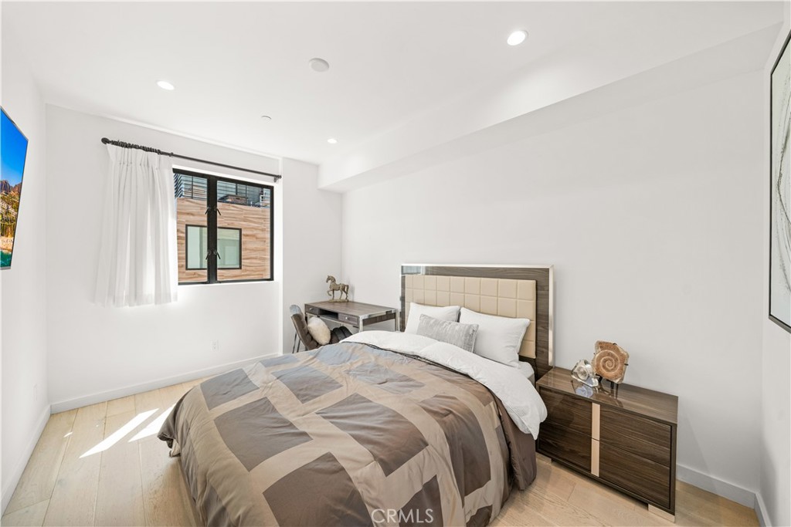
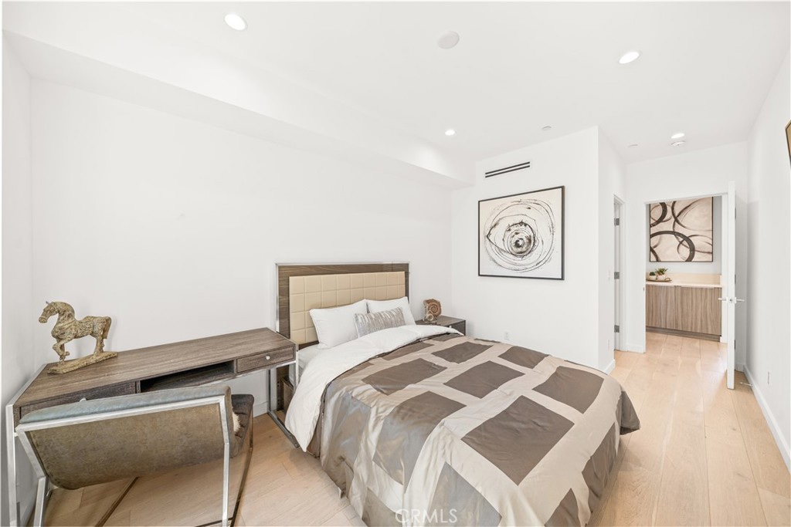
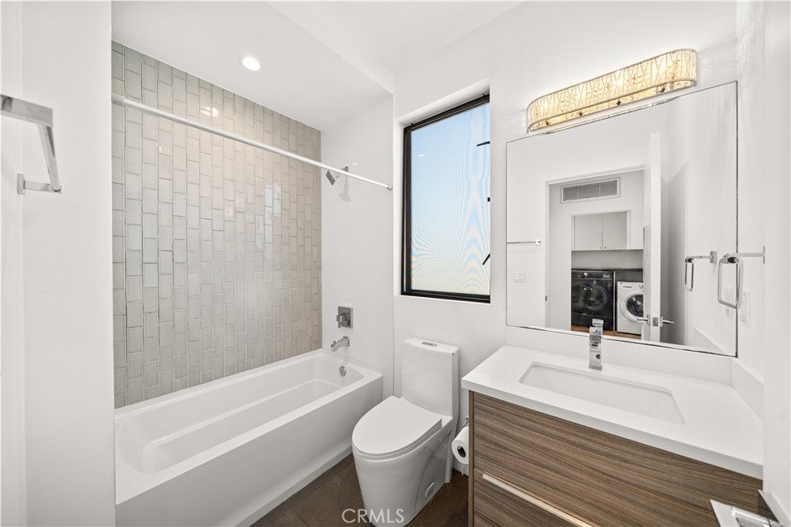
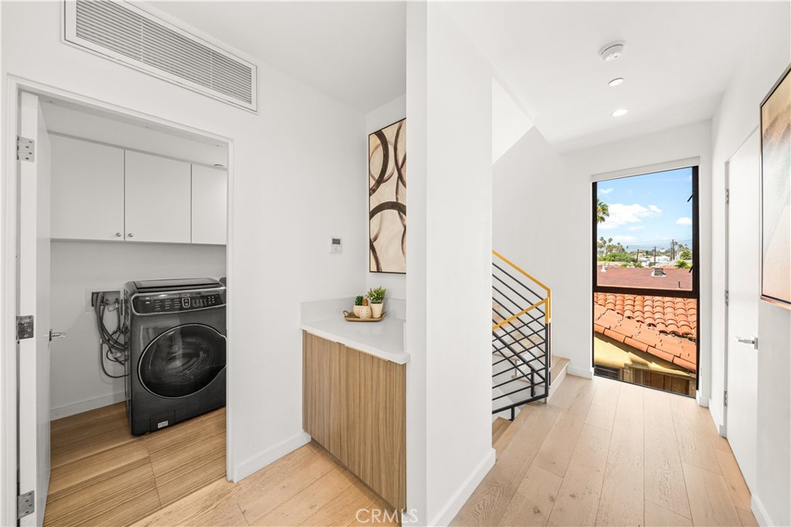
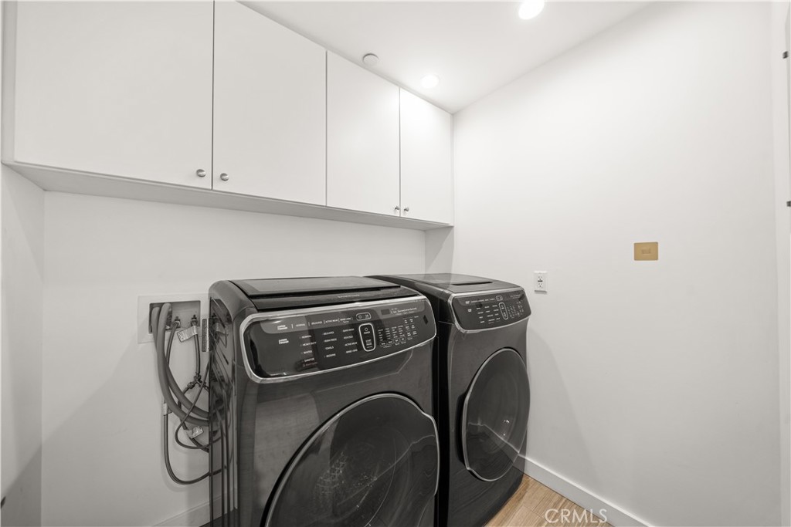
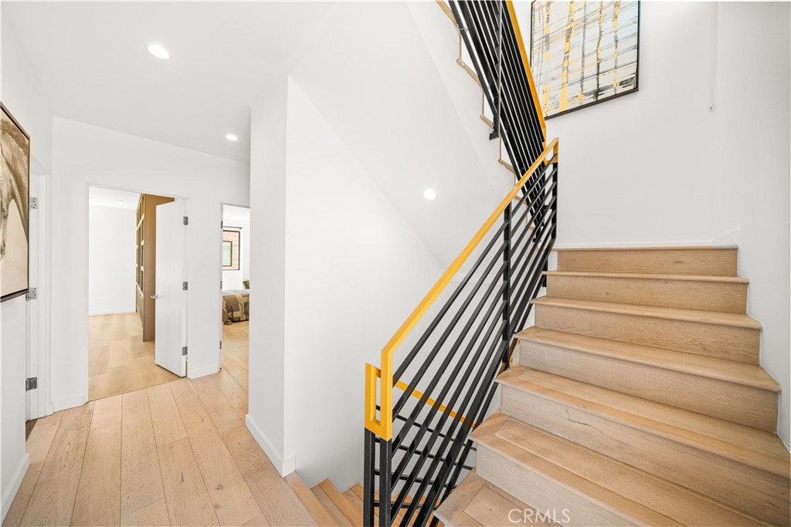
The third level features two bedrooms, with one currently configured as a stylish home office, providing excellent flexibility for today's work-from-home lifestyle. This level also includes a spacious laundry room and a full bathroom.
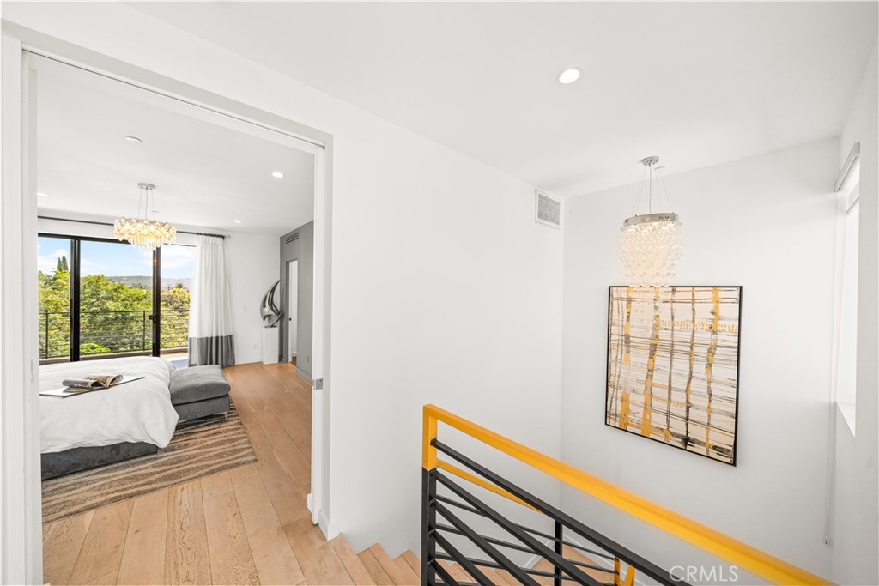
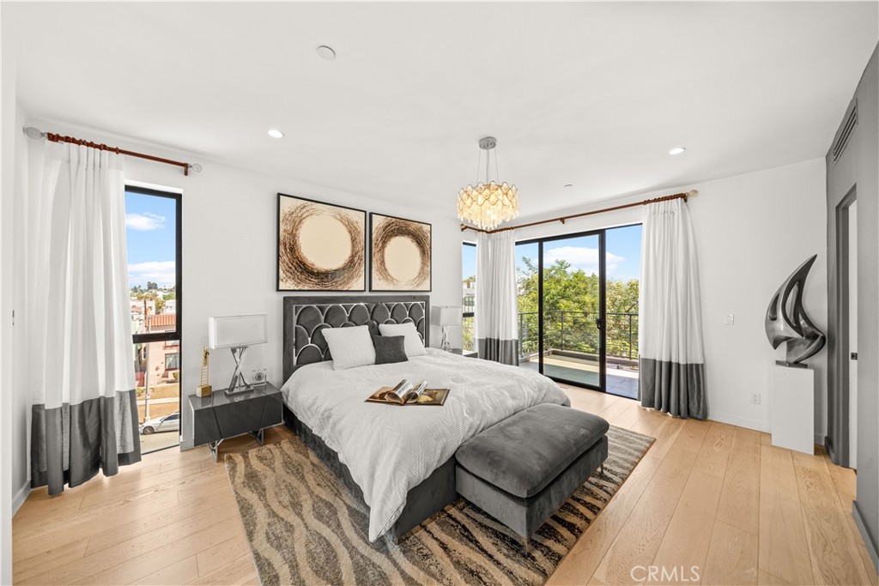
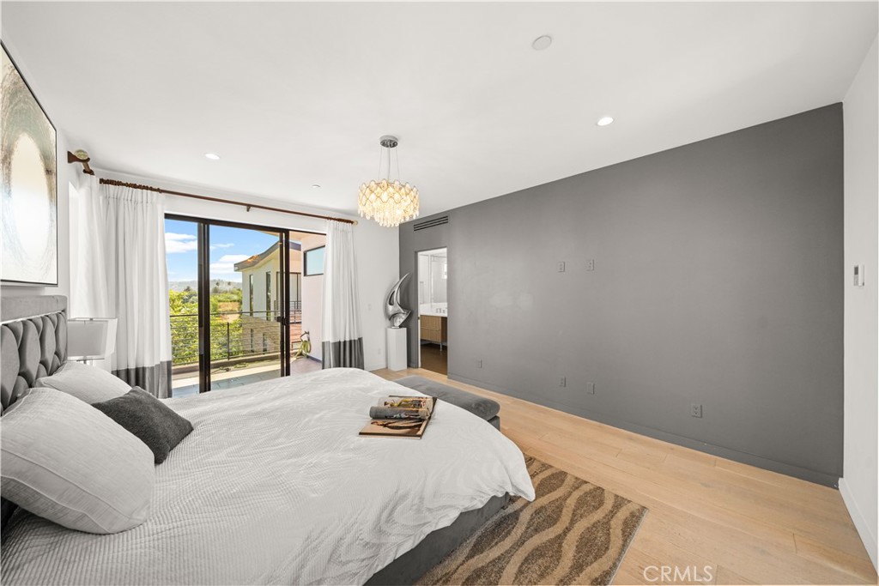
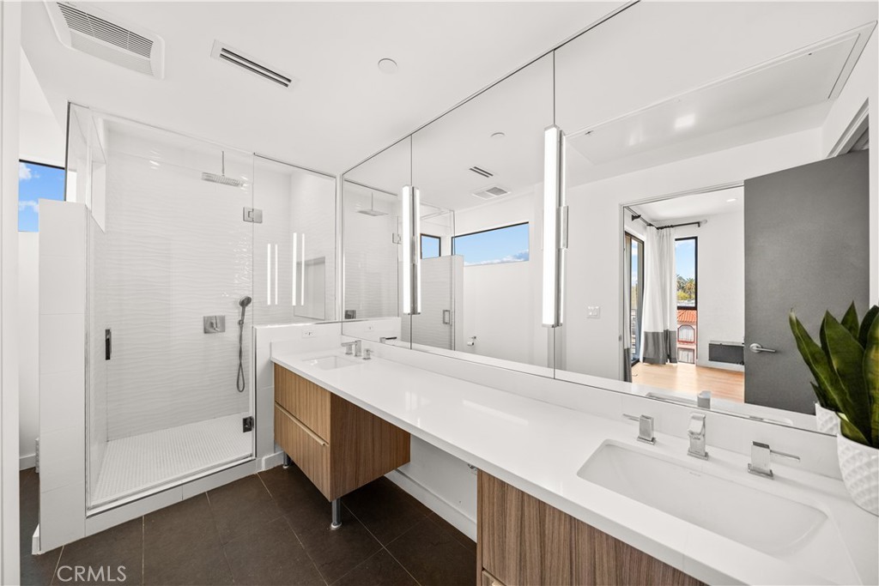
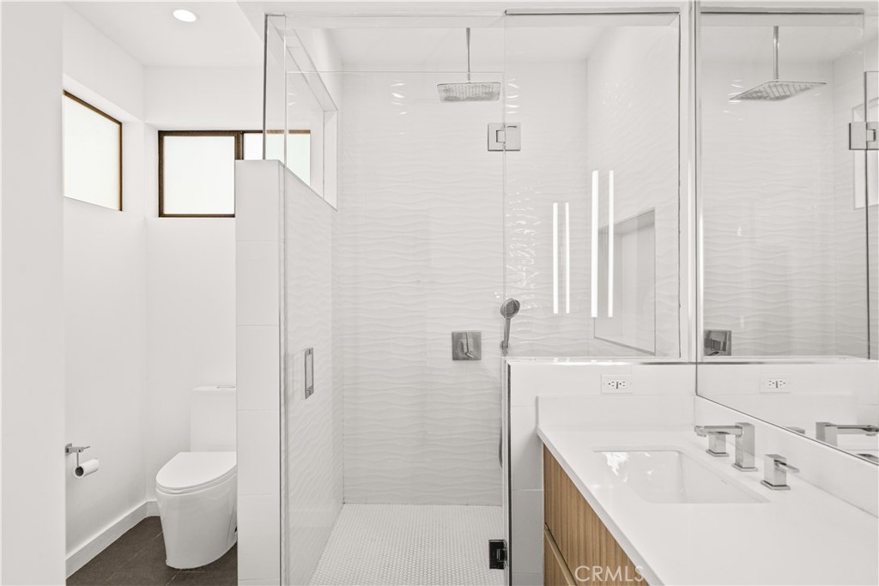
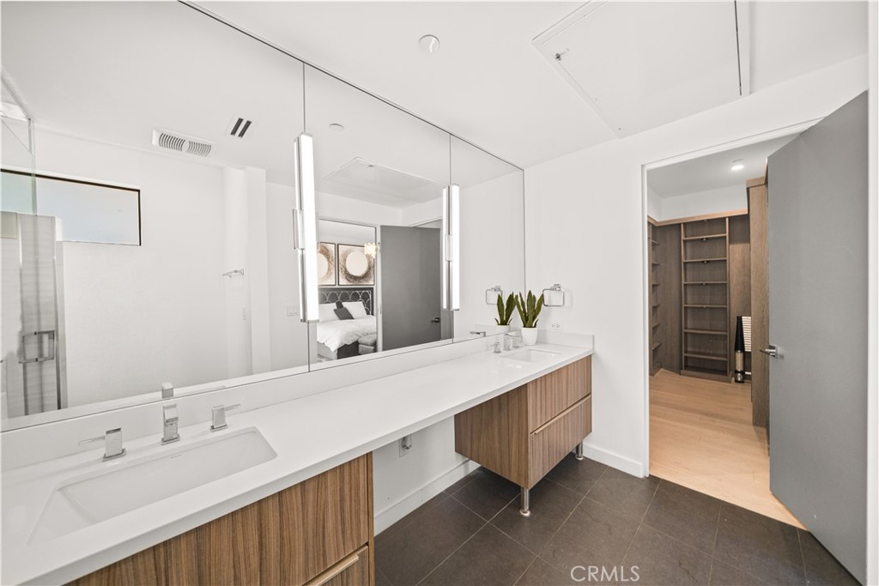
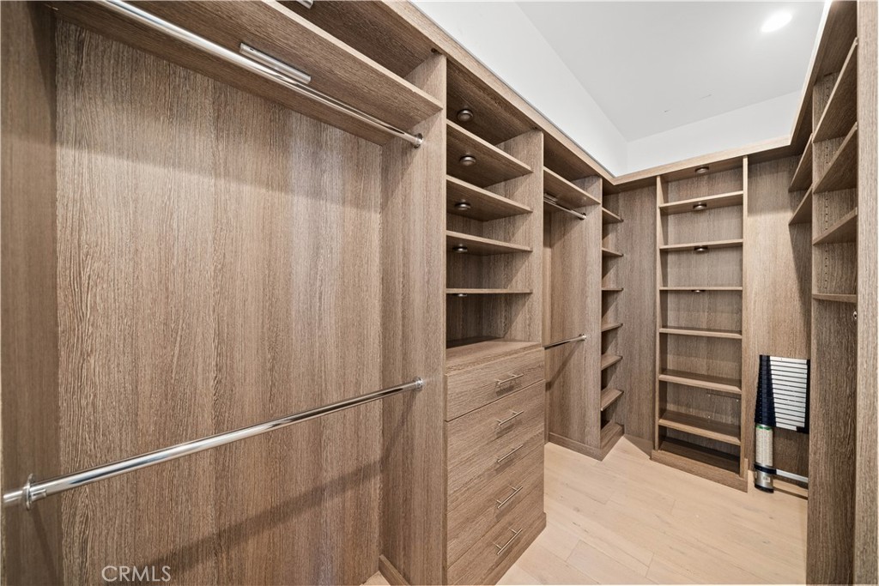
The entire fourth floor is dedicated to the primary suite, creating a private retreat complete with a walk-in closet, en-suite bathroom, and its own private balcony.
Designed with a modern, clean, and sophisticated aesthetic, this home is ideal for young professionals, couples, or anyone seeking a low-maintenance urban lifestyle without sacrificing privacy and space.
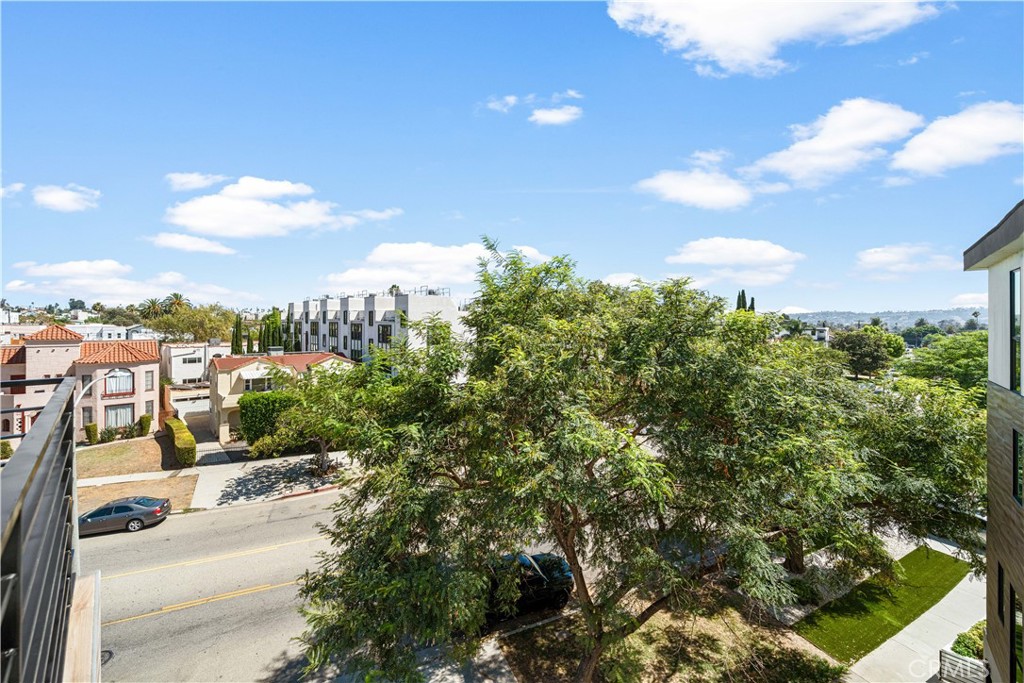
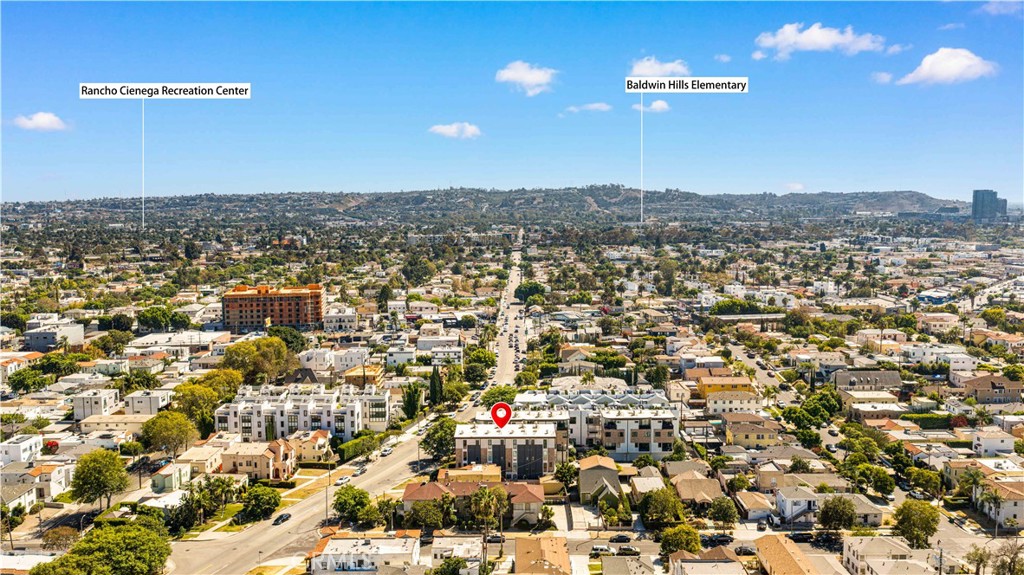
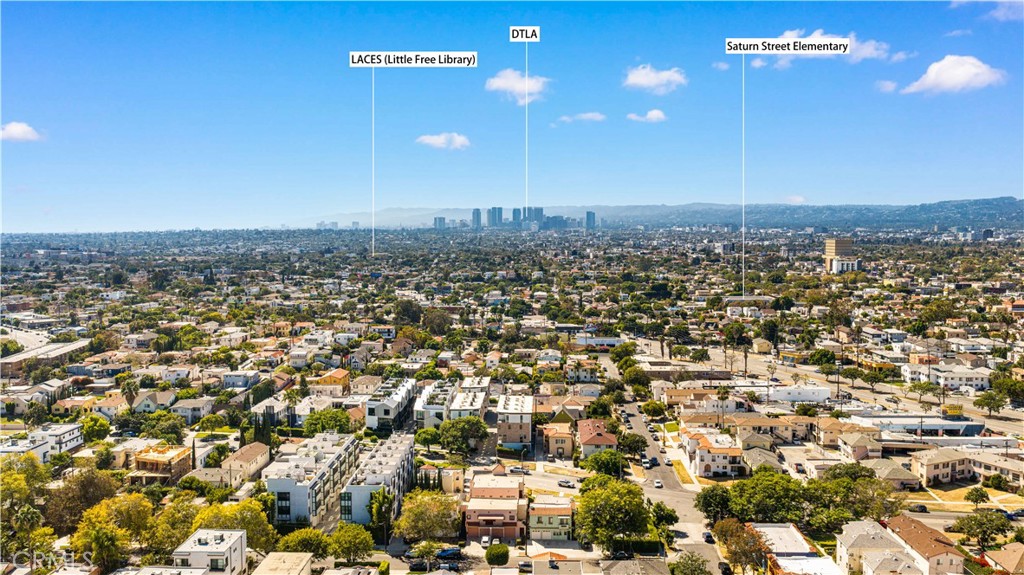
Conveniently located near Mid-City, Culver City, Miracle Mile, Beverly Hills, Downtown Los Angeles, shopping, dining, entertainment, and major commuter routes, this residence offers easy access to everything Los Angeles has to offer.
Don't miss this dream, you will love it!

Overview

Open House
9/19/2026 2:00PM - 4:00PM PDT
9/20/2026 2:00PM - 4:00PM PDT
Property Status
For Sale
Lot Size
1,900 Sq.Ft.
MLS ID
WS26177888
Property Type
Residential
Year Built
2018

Features & Amenities

Neighborhood
Los Angeles
Architecture Styles
Contemporary
View Description
City Lights, Neighborhood
Stories
4
Garage Spaces
2.0
Water Source
Public
Utilities
Cable Connected, Electricity Available, Natural Gas Available, Sewer Available, Water Available
Pool
None
Roof
Flat
Lot Features
11-15 Units/Acre, Yard
Parking
Garage
Heat Type
Central
Air Conditioning
Central Air
Laundry Room
Laundry Room
Fireplace
None
Appliances
6 Burner Stove, Built-In Range, Dishwasher, Gas Cooktop, Gas Oven, Gas Range, Refrigerator, Tankless Water Heater
Other Interior Features
Balcony, Separate/Formal Dining Room, Eat-in Kitchen, Open Floorplan, Quartz Counters, Recessed Lighting, Storage, All Bedrooms Up, Primary Suite, Walk-In Closet(s)
Sewer
Public Sewer
Substructure
Slab
HOA Amenities
Maintenance Grounds, Maintenance Front Yard, Picnic Area
Middle School
Emerson
High School
Fairfax Senior
School District
Los Angeles Unified
Sales Price
$1,268,000
HOA
$260/mo

Downloads

5151 W Redondo Court

Schedule a Tour

I would love to help you see this beautiful home! As a full-service agent, I can help you tour. Please submit an offer, and answer questions about the buying process.

Thank you

for your interest in 5151 W Redondo Court, Los Angeles, CA 90019

5151 W Redondo Court
Navigate

Mortgage Calculator

Estimate your monthly mortgage payment, including the principal and interest, property taxes, and HOA. Adjust the values to generate a more accurate rate.
$0,000 Your Payment 20 15 65
$0,000 Your Payment

I'm Interested In

5151 W Redondo Court

or Contact

Follow Us On Instagram