Search

Leave a Message

Thank you for your message. I will be in touch with you shortly.

Explore Properties

Property Description

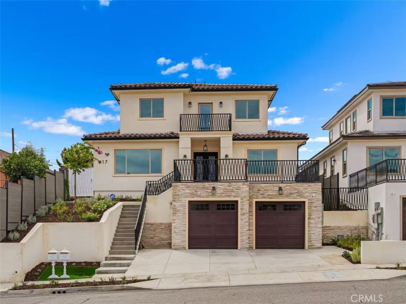
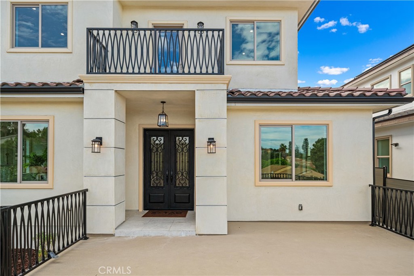
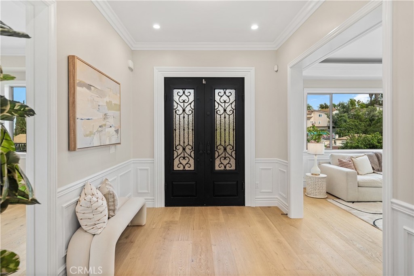
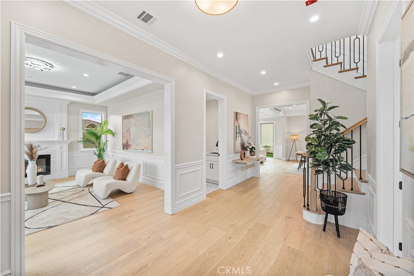
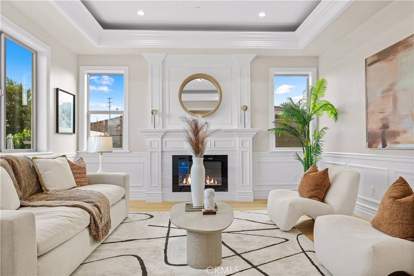
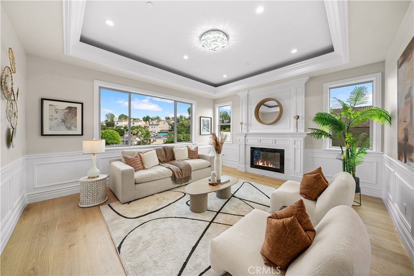
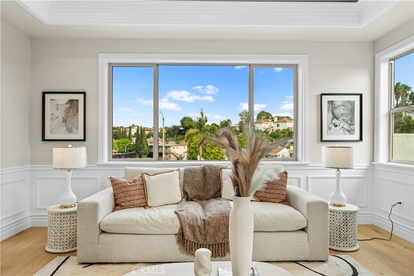
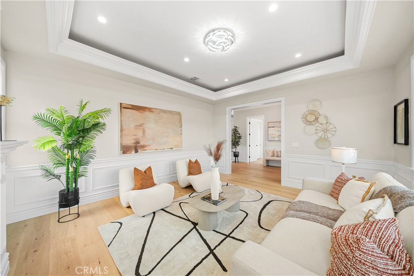
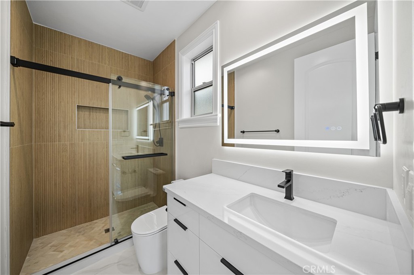
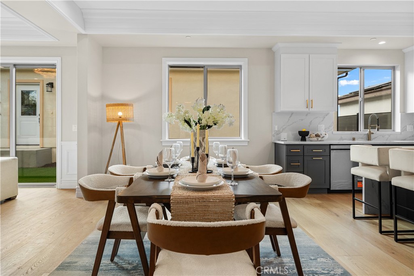
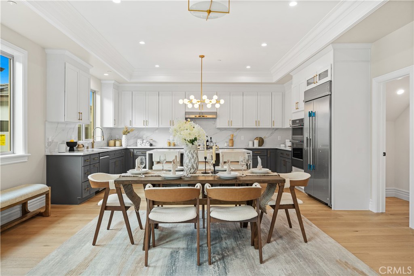
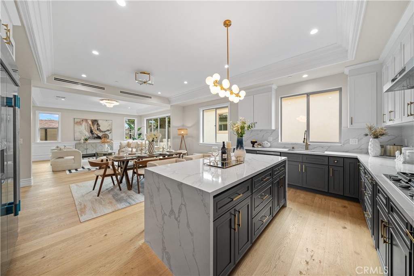
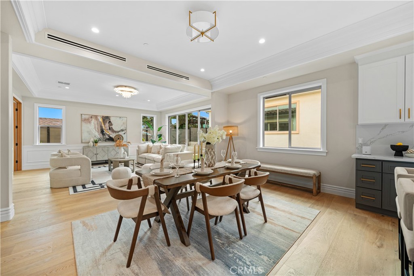
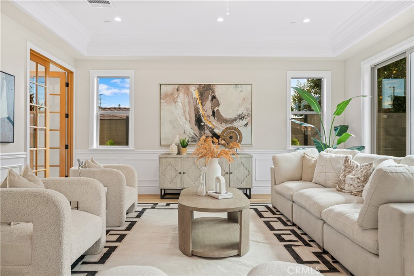
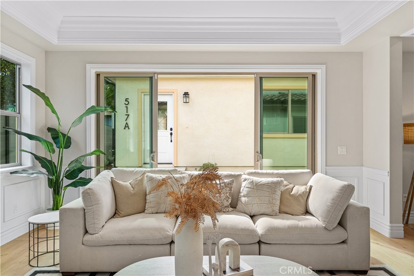
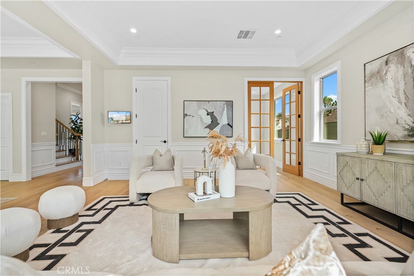
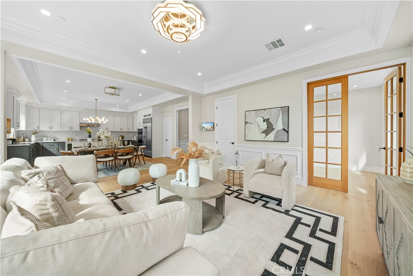
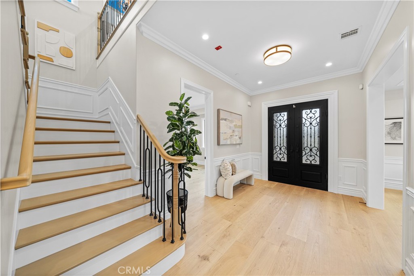
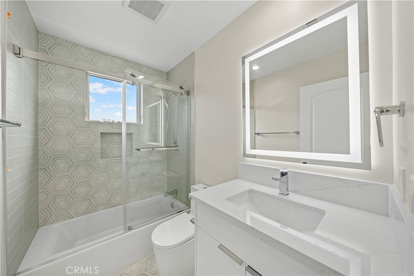
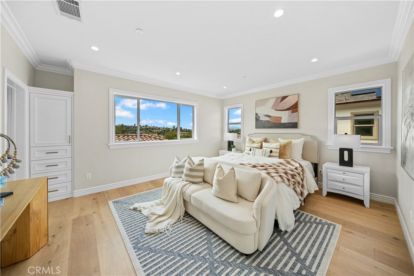
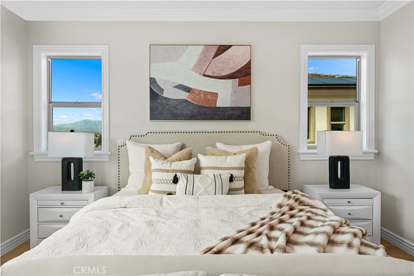
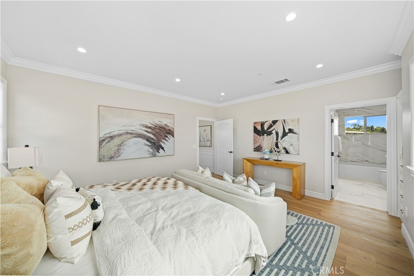
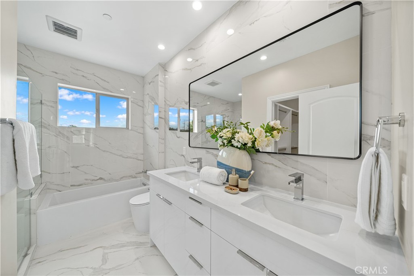
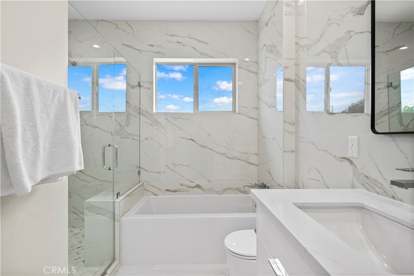
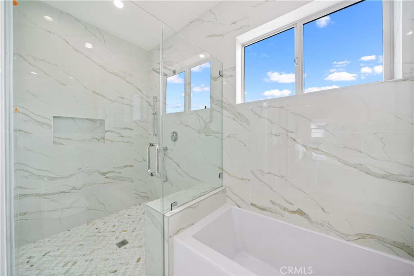
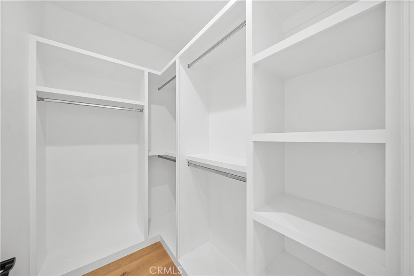
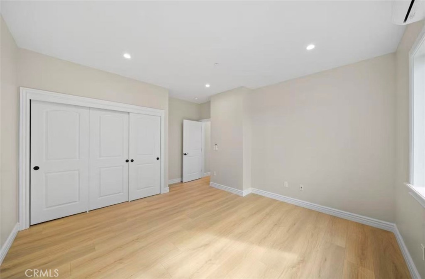
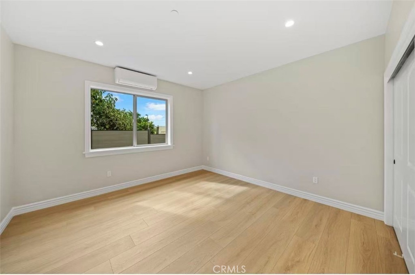
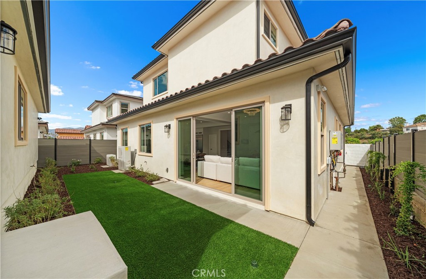
Brand-New Main Residence + ADU! Exceptional opportunity to own a newly constructed property featuring an approximately 2,728 sq. ft. main residence plus a separate 640 sq. ft. 1-bedroom ADU. Quality construction and thoughtful design throughout, with separate utility meters for added convenience and flexibility.
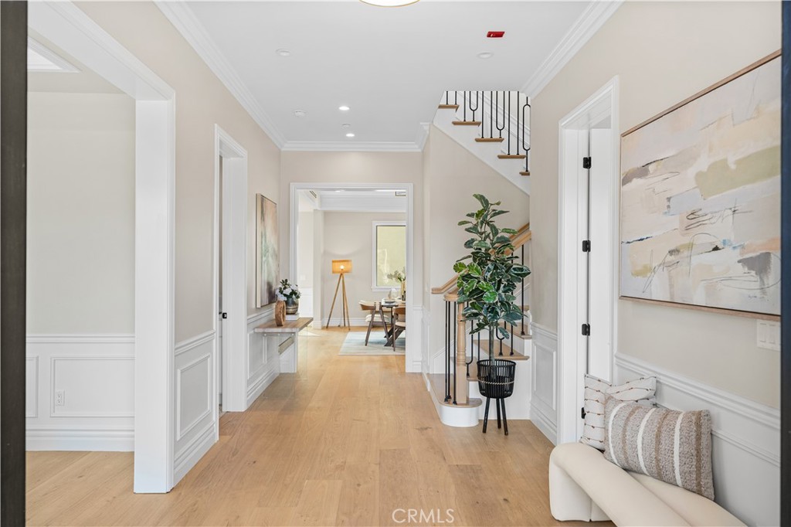
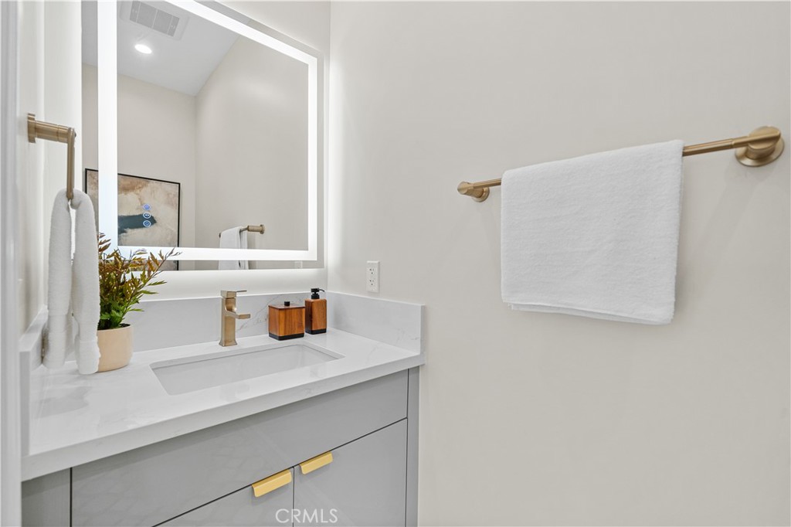
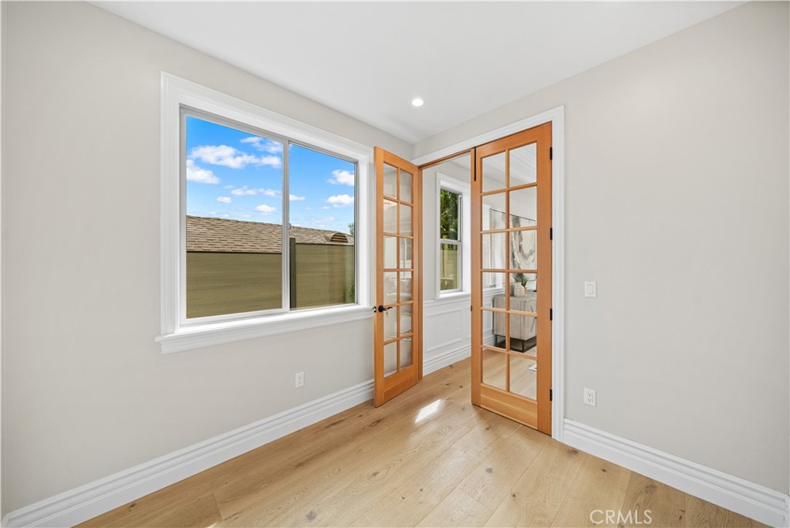
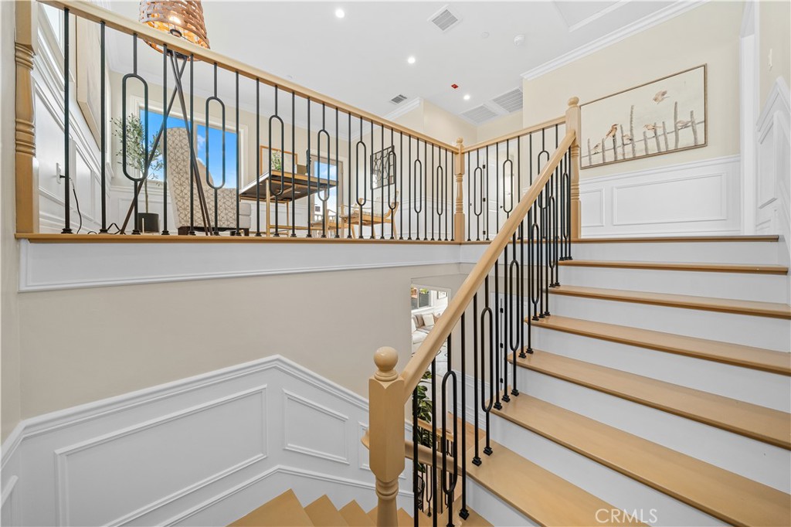
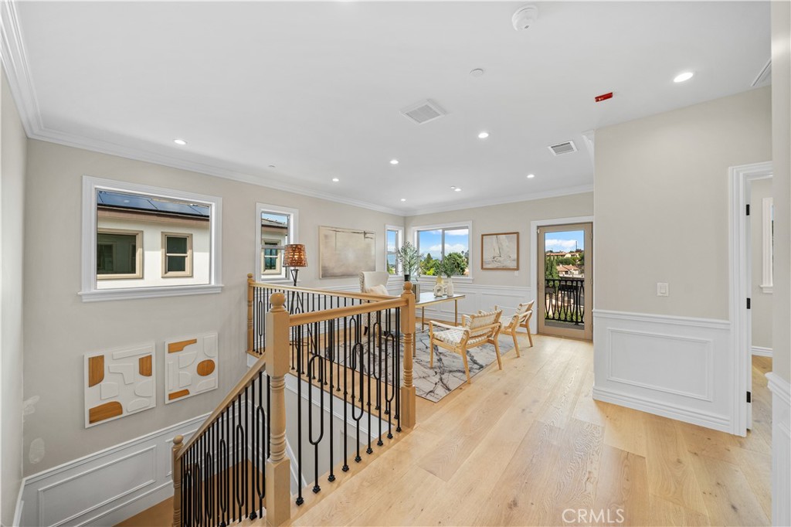
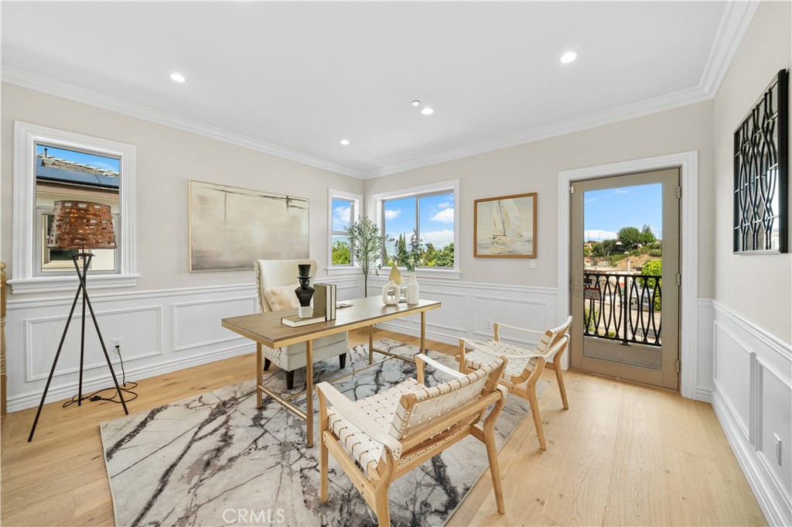
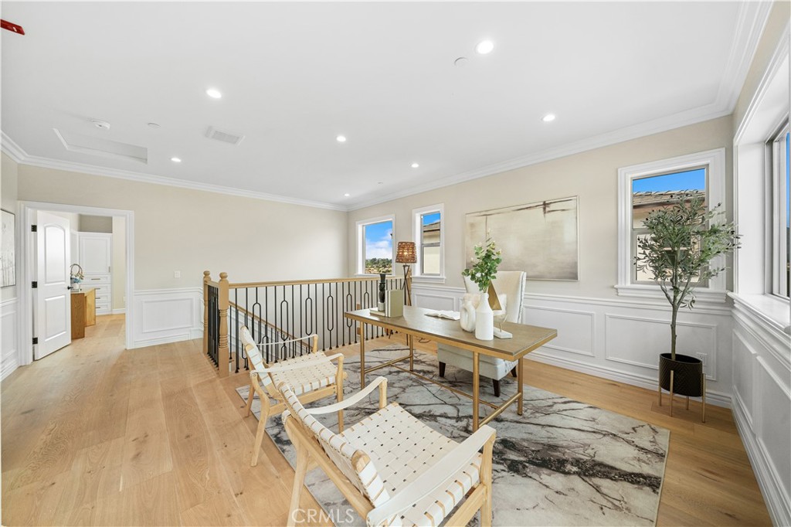
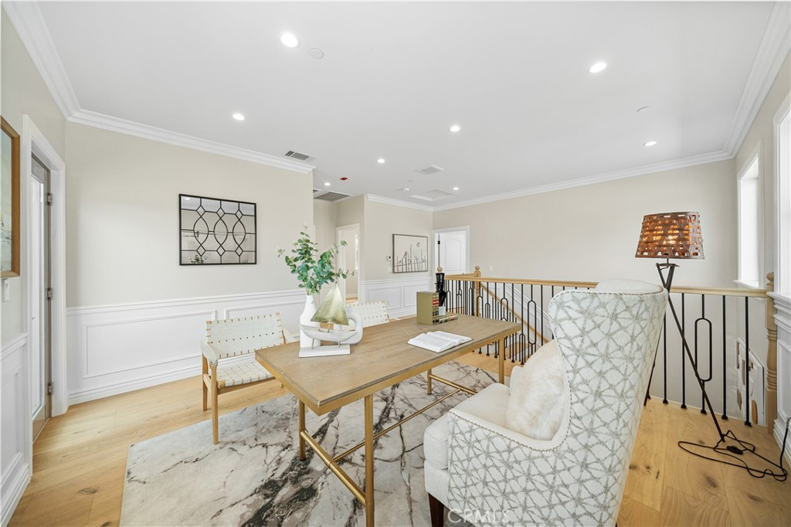
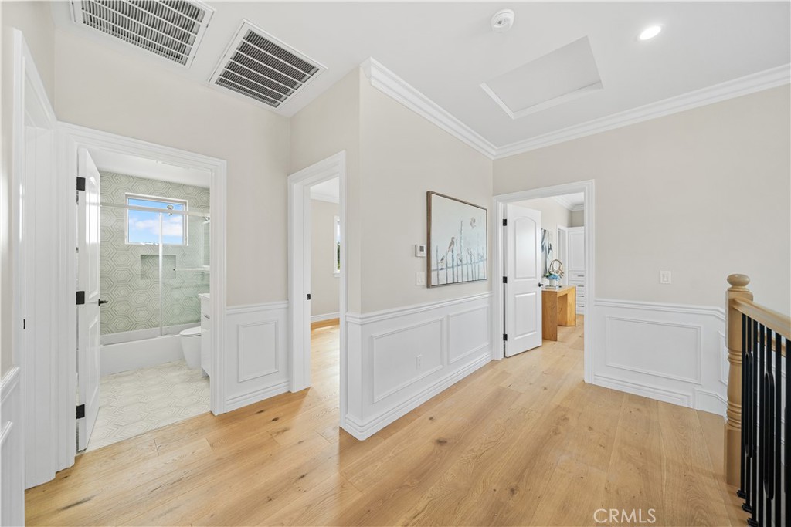
The main residence offers approximately 2,728 sq. ft. of living space, featuring 4 bedrooms and 3.5 bathrooms, along with a downstairs office and a spacious upstairs loft, providing plenty of room for work, entertainment, or additional living space. A desirable first-floor bedroom suite offers privacy and convenience, ideal for guests, extended family, or multi-generational living.
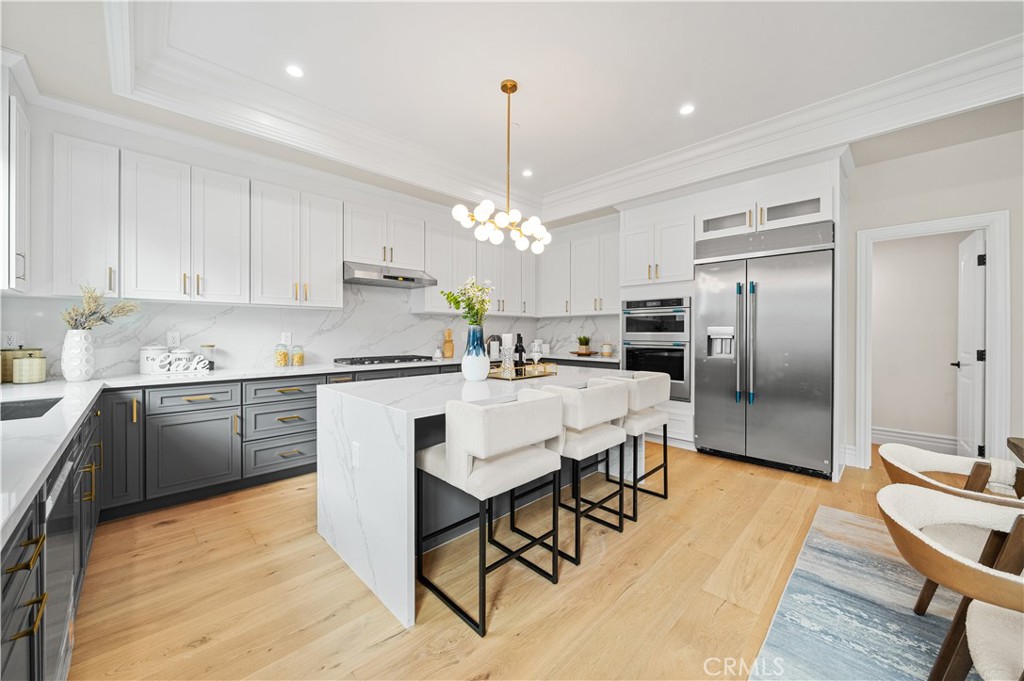
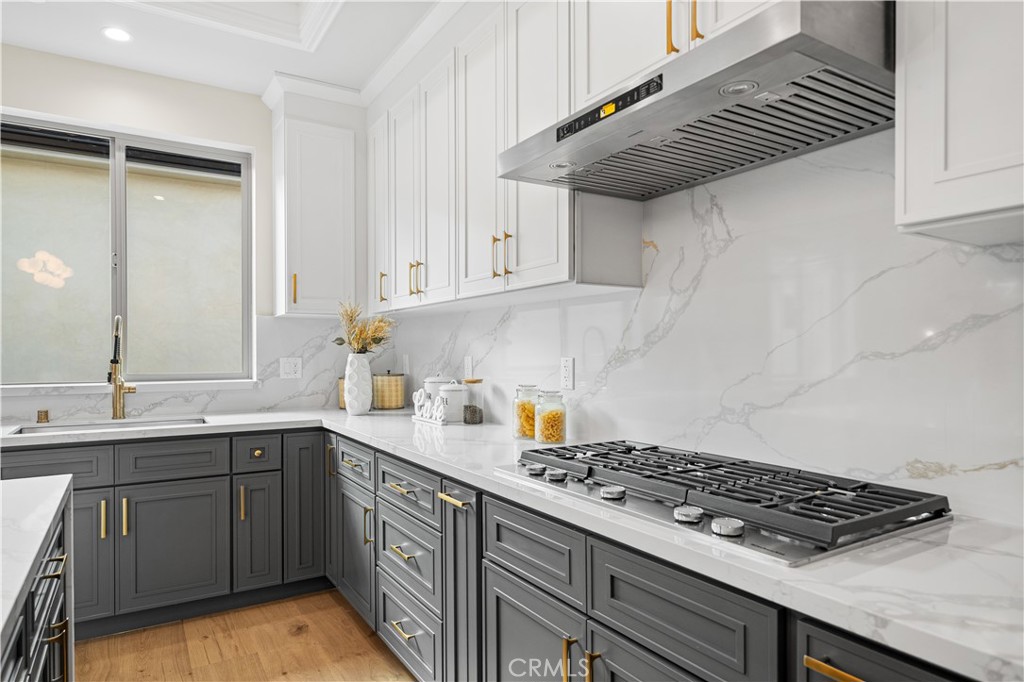
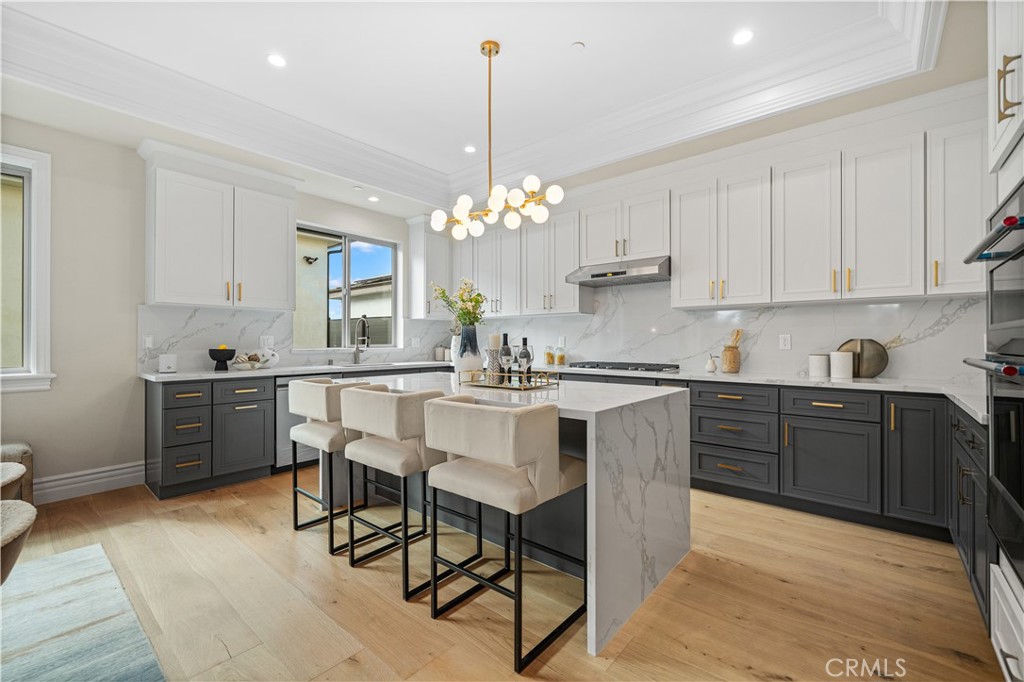
The beautifully designed kitchen is equipped with KitchenAid appliances, including a built-in refrigerator, complementing the home's quality finishes and modern design.
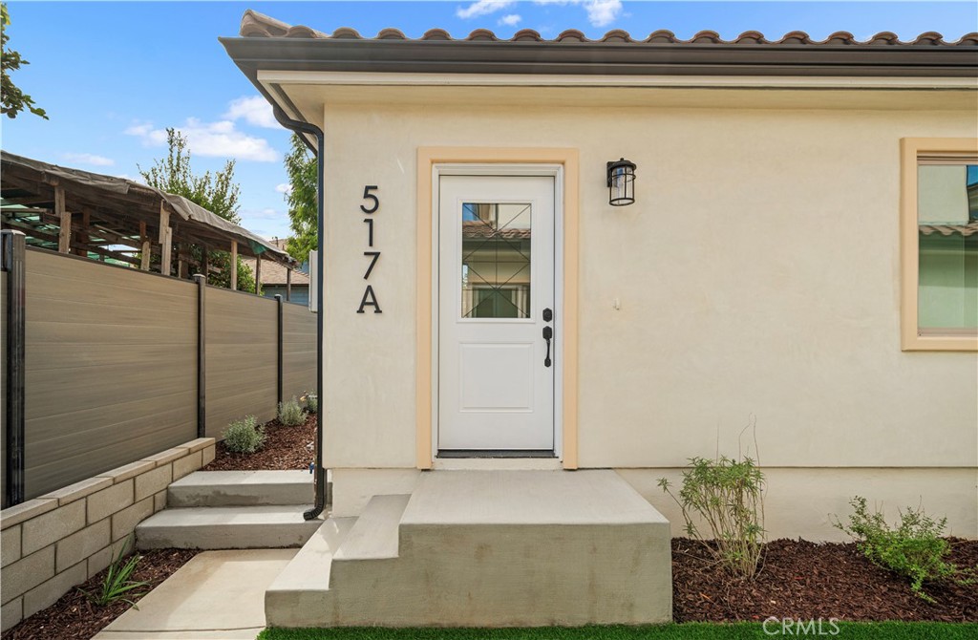
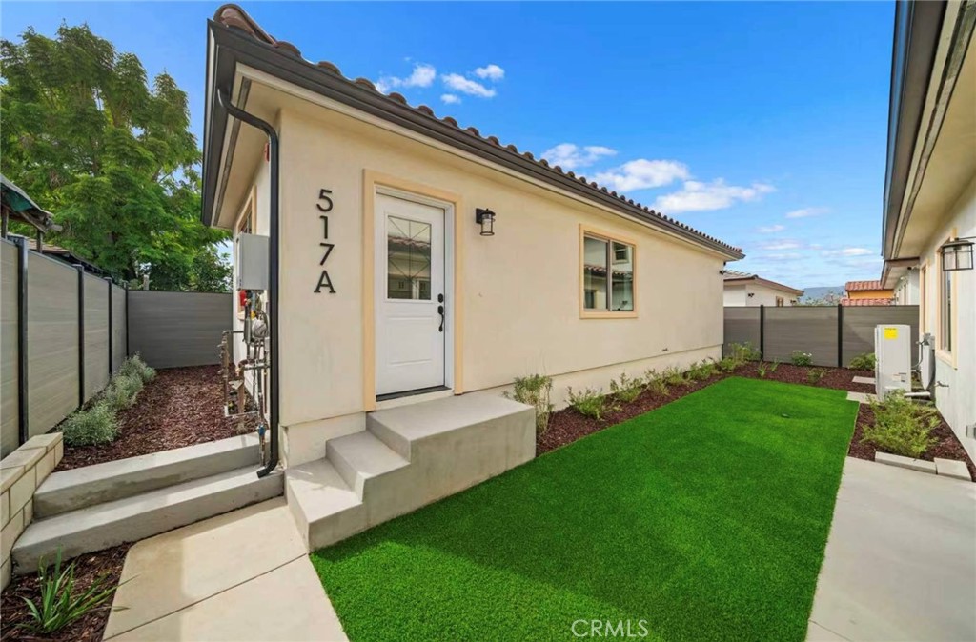
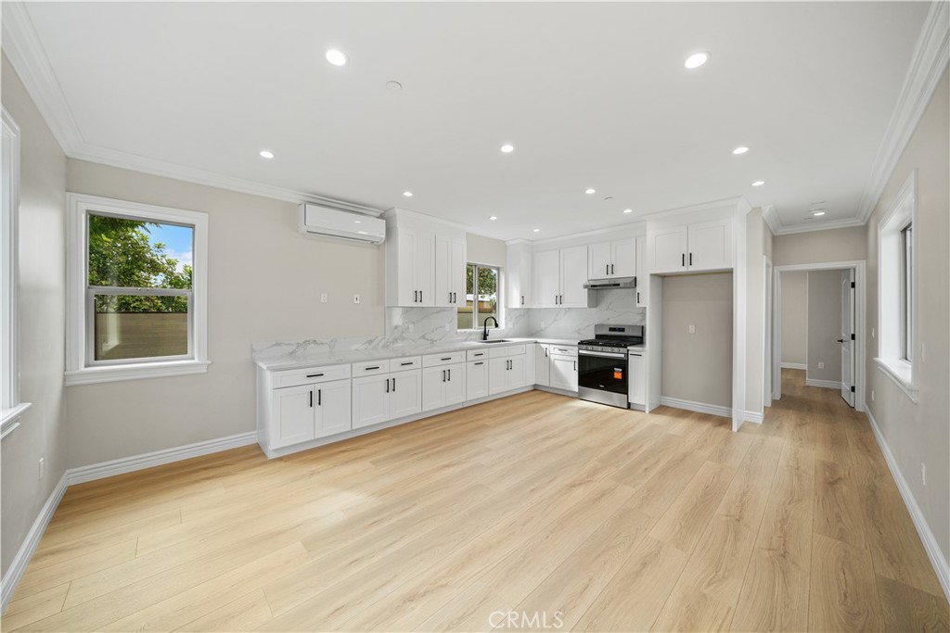
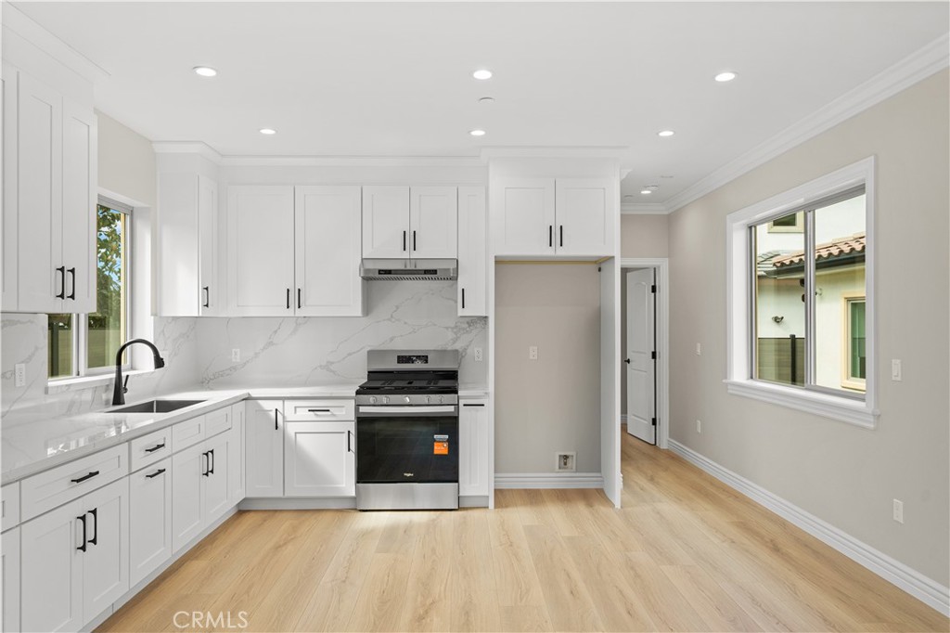
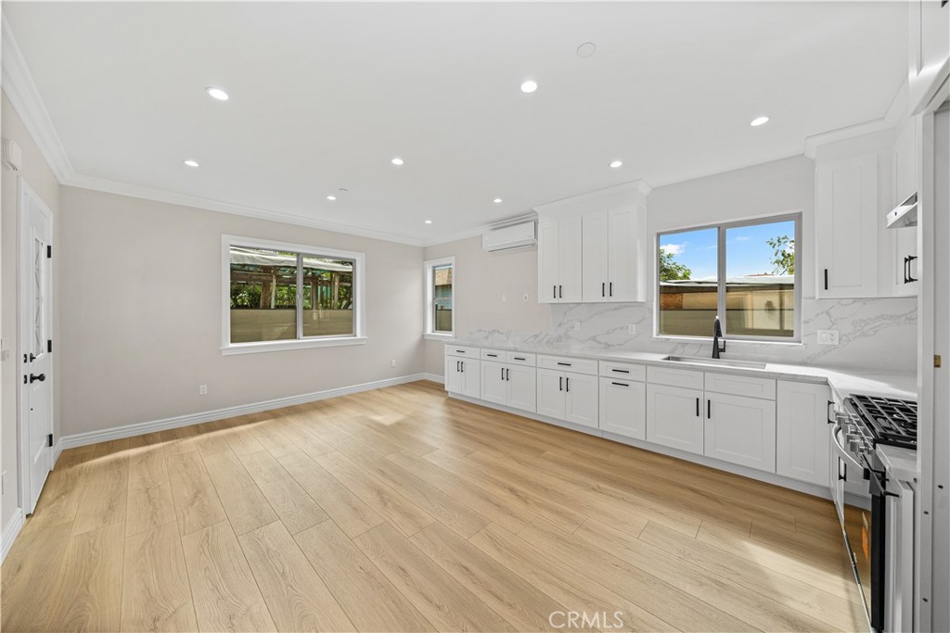
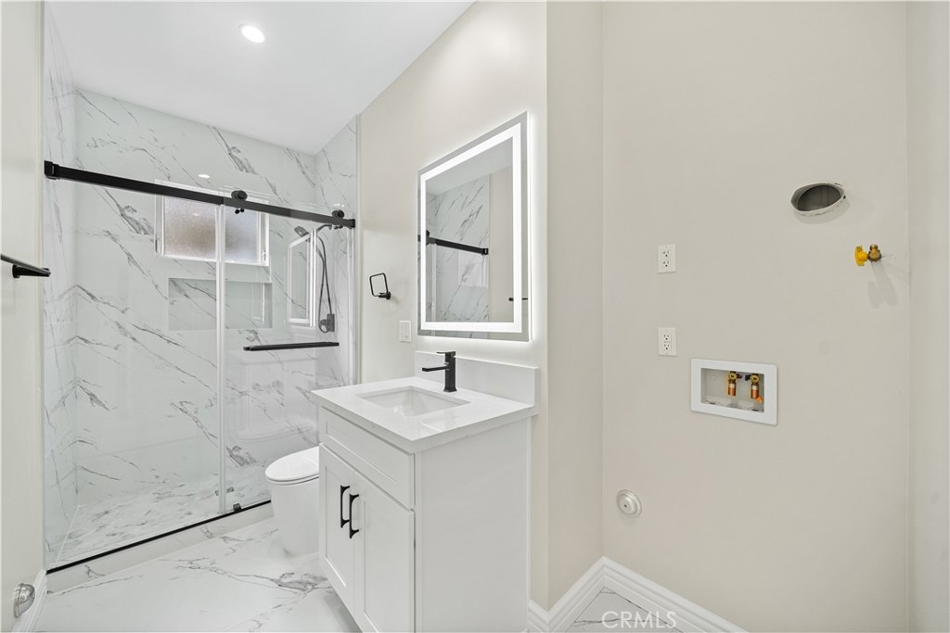
The separate approximately 640 sq. ft. ADU features 1 bedroom and its own utility meters, offering excellent flexibility for extended family, guests, rental income, or additional private living space.
Both the main residence and ADU are equipped with fully paid-off solar panels, providing energy efficiency without solar lease payments.
Conveniently located within walking distance to Barnes Park and the library, offering easy access to recreation, community amenities, and everyday conveniences. With brand-new construction, separate utilities, quality finishes, flexible living arrangements, and potential rental income, this property presents a rare opportunity for homeowners and investors alike.
Buyer and buyer's agent are advised to independently verify all information, including but not limited to square footage, bedroom and bathroom count, permits, ADU status, utility meters, solar system, appliances, school district, and all other property details. Seller and listing agent make no guarantees or warranties regarding the accuracy of the information provided.

Overview

Open House
9/19/2026 1:00PM - 4:00PM PDT
9/20/2026 1:00PM - 4:00PM PDT
Property Status
For Sale
Lot Size
5,886 Sq.Ft.
MLS ID
WS26197422
Property Type
Residential
Year Built
2026

Features & Amenities

Neighborhood
Monterey Park
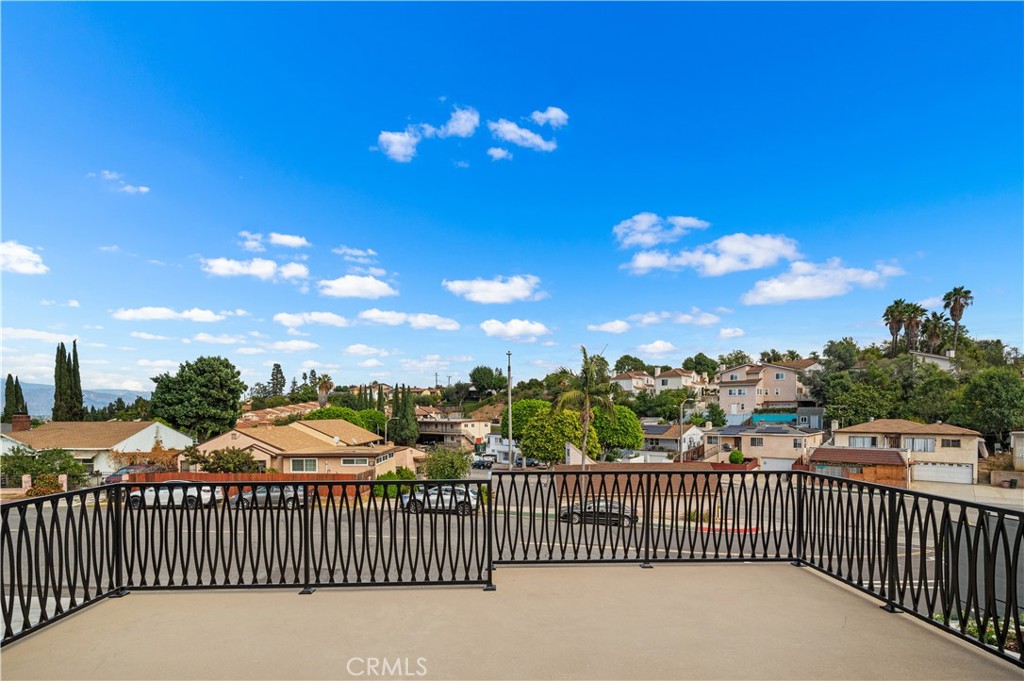
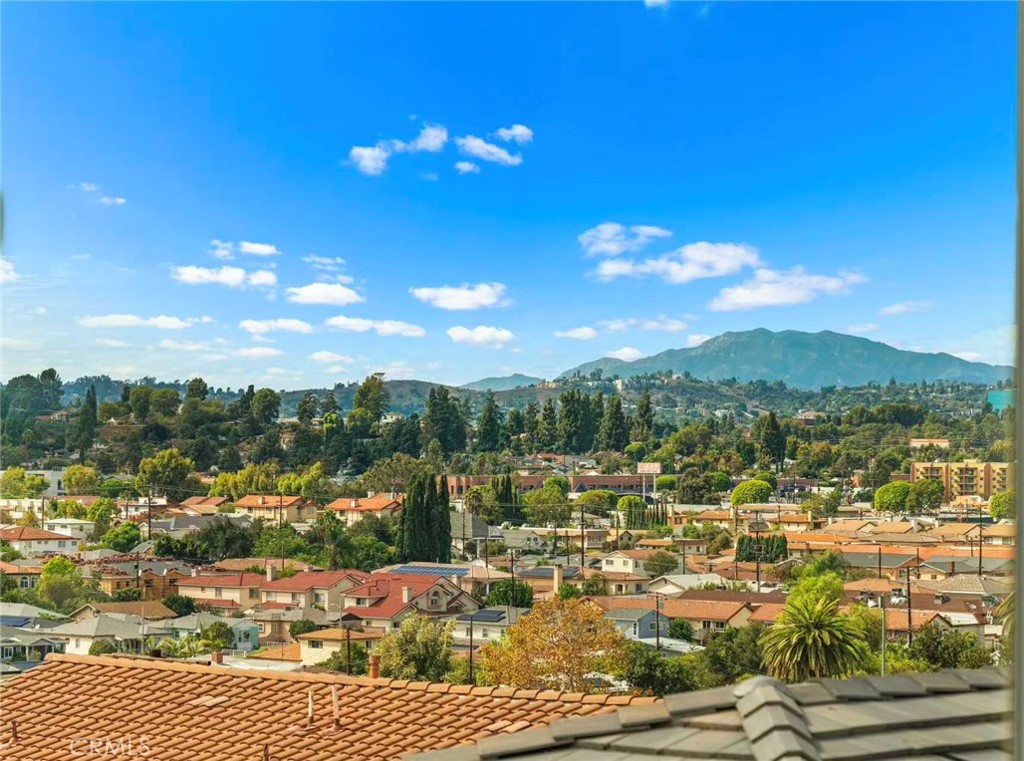
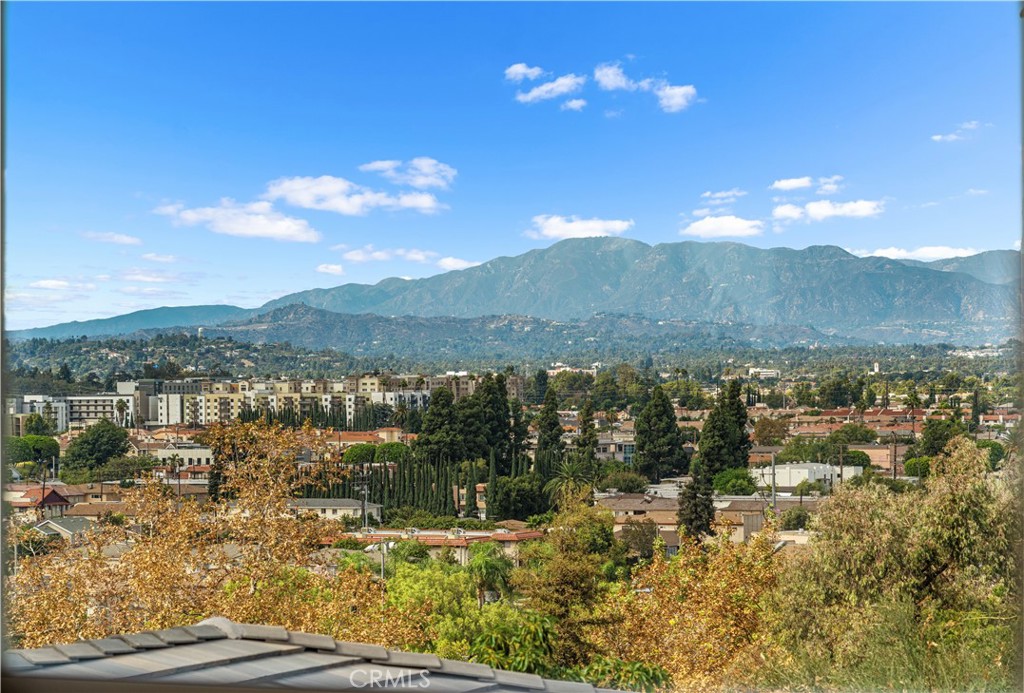
View Description
City Lights
Stories
2
Garage Spaces
2.0
Water Source
Public
Pool
None
Lot Features
Paved
Heat Type
Central
Air Conditioning
Central Air
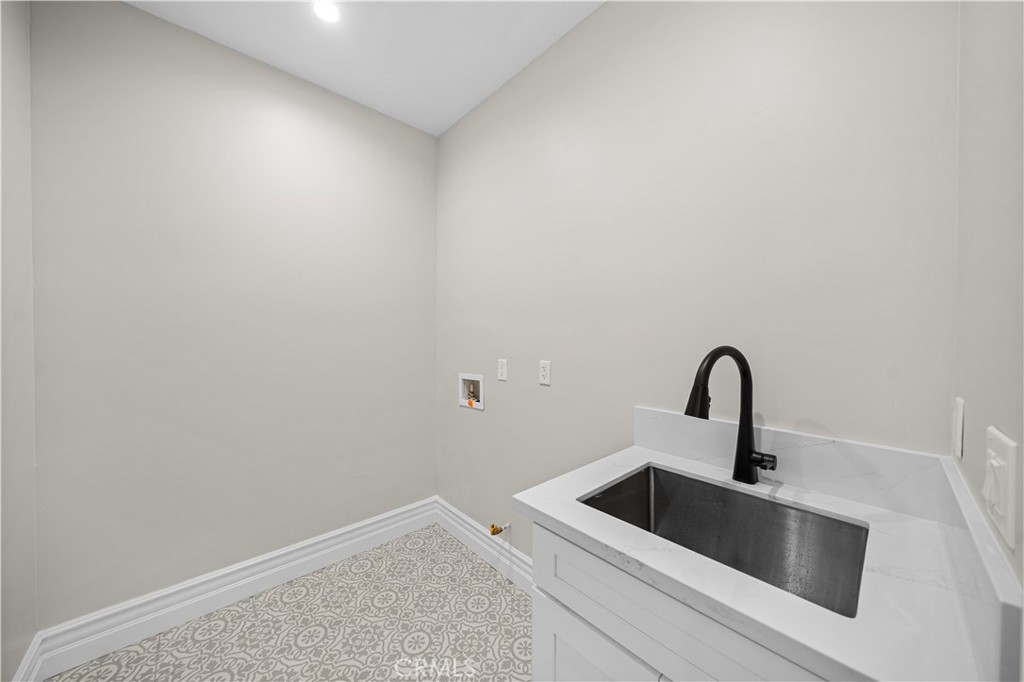
Laundry Room
Laundry Room
Fireplace
Living Room
Other Interior Features
Bedroom on Main Level, Loft, Primary Suite, Walk-In Closet(s)
Sewer
Public Sewer
Green Feature
Solar
School District
Alhambra
Sales Price
$2,390,000

Downloads

517 S Ramona

Schedule a Tour

I would love to help you see this beautiful home! As a full-service agent, I can help you tour. Please submit an offer, and answer questions about the buying process.

Thank you

for your interest in 517 S Ramona, Monterey Park, CA 91754

517 S Ramona
Navigate
517 S Ramona
explore in 3d

Mortgage Calculator

Estimate your monthly mortgage payment, including the principal and interest, property taxes, and HOA. Adjust the values to generate a more accurate rate.
$0,000 Your Payment 20 15 65
$0,000 Your Payment

I'm Interested In

517 S Ramona

or
  • CallJocelyn (Jing) Dai

    License #02375262

    (626) 321-0457
  • Follow Us On Instagram