Search

Leave a Message

Thank you for your message. I will be in touch with you shortly.

Explore Properties

Property Description

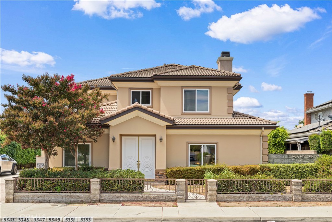
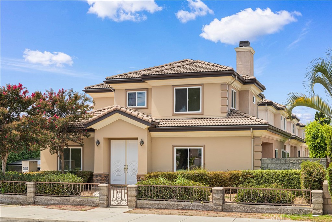
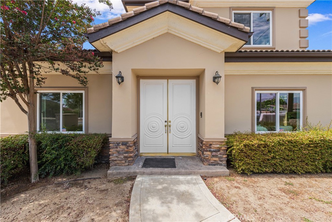
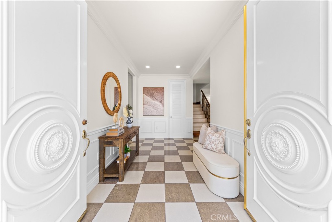
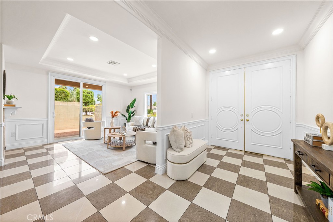
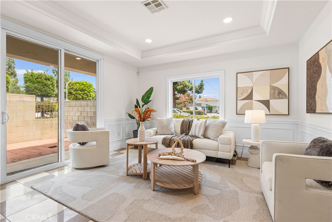
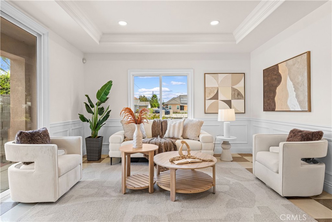
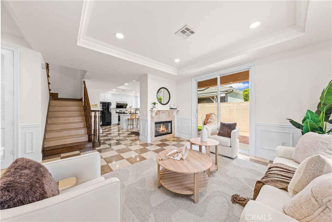
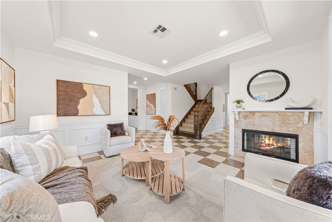
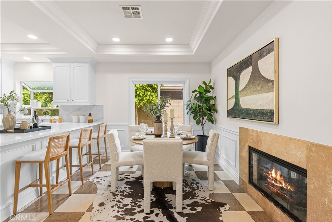
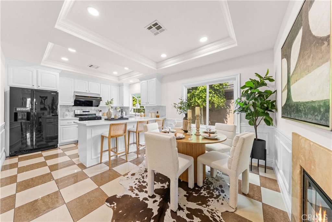
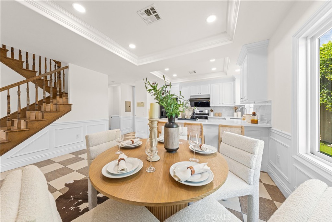
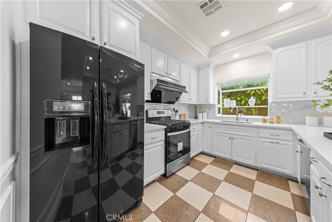
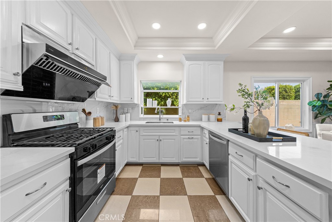
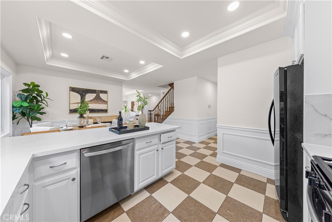
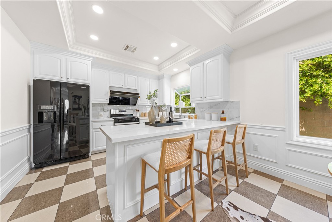
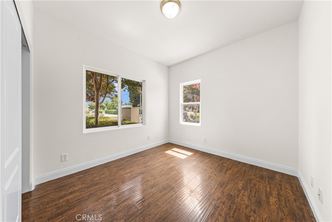
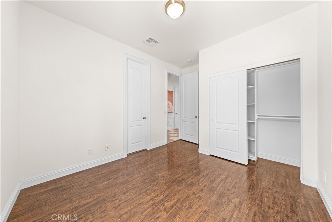
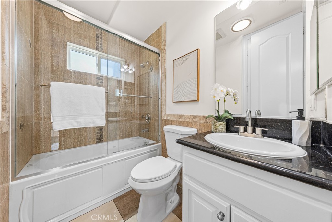
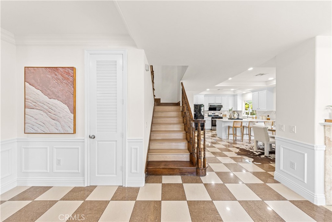
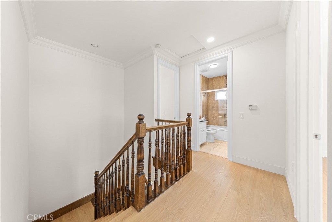
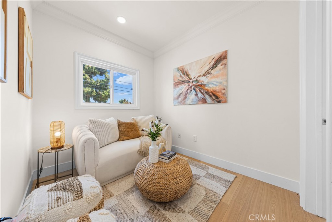
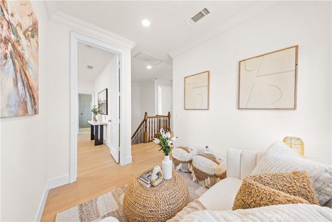
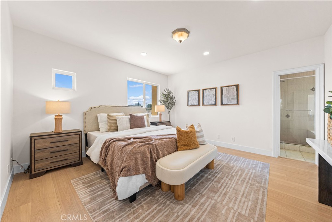
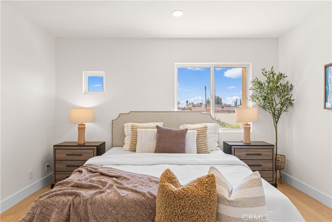
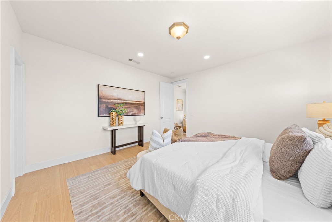
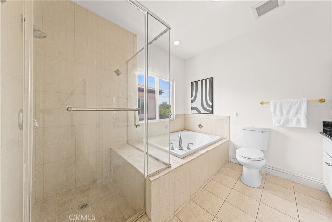
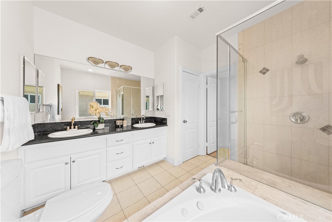
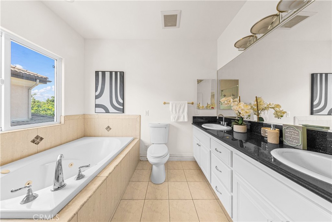
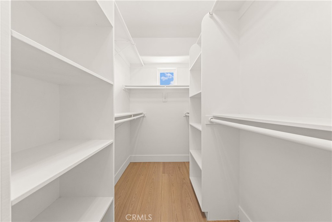
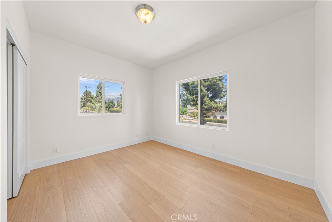
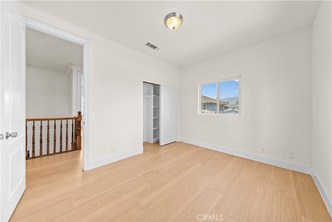
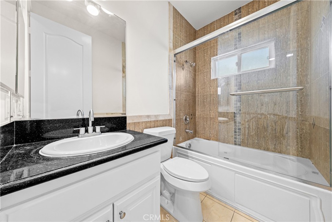
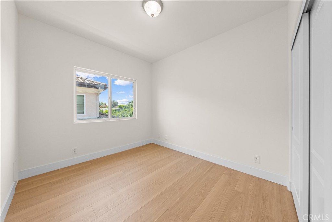
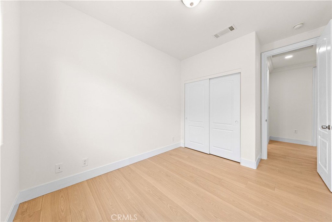
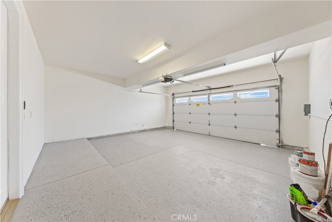
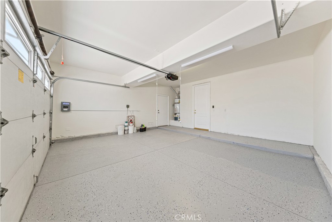
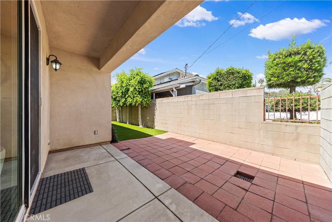
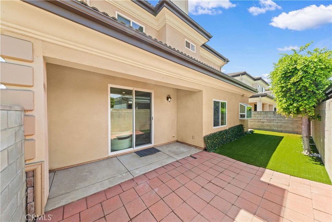
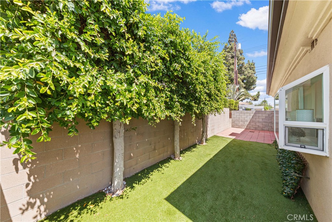
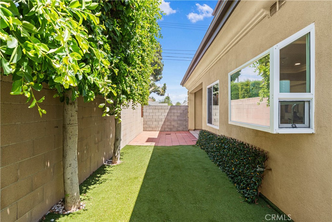
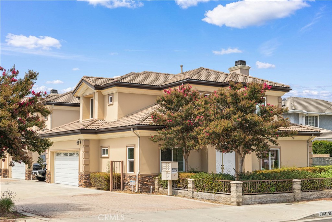
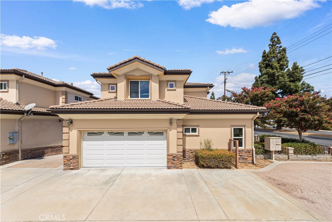
This charming two-story detached PUD is ideally located in a highly desirable neighborhood of Temple City. Upon entering through the welcoming double doors and front foyer, you are greeted by a bright and airy living room featuring soaring ceilings and sliding glass doors that open directly to the sideyard, creating a seamless indoor-outdoor living experience. The thoughtfully designed open floor plan flows seamlessly from the living room into the dining area, beautifully separated by a cozy fireplace. The kitchen features rich wood cabinetry, brand-new granite countertops, a tiled backsplash, stainless steel appliances, and a peninsula island. This well-maintained home offers 4 bedrooms and 3.5 bathrooms, including a convenient bedroom suite and a half bath on the first floor. Upstairs, a versatile loft provides additional living space, perfect for a home office, study area, or entertainment space. The generously sized primary suite features a walk-in closet and a private en-suite bathroom complete with dual vanities, a soaking tub, and a separate shower. Two additional spacious bedrooms and a full bathroom provide comfortable accommodations for family or guests. Elegant details throughout the home include new painting, crown molding, custom wall paneling, 9-foot ceilings, 8-foot doors, marble tile flooring throughout the downstairs, EV charger, and central air conditioning and heating. The home has been lovingly cared for by the same family since it was built, offers an oversized driveway, an attached two-car garage, and a guest parking conveniently located adjacent to the property.Ideally situated near restaurants, shopping centers, supermarkets, schools, and public transportation. Make this beautiful home YOURS !

Overview

Property Status
Pending
Lot Size
0.6 Acres
MLS ID
WS26192205
Property Type
Condo
Year Built
2008

Features & Amenities

Neighborhood
Temple City
View Description
Neighborhood
Stories
2
Garage Spaces
3.0
Water Source
Public
Pool
None
Heat Type
Central
Air Conditioning
Central Air
Laundry Room
Washer Hookup, Gas Dryer Hookup
Fireplace
Family Room
Appliances
Dishwasher, Range Hood, Water Heater
Other Interior Features
Balcony, Crown Molding, High Ceilings, Entrance Foyer, Main Level Primary, Primary Suite, Walk-In Closet(s)
Sewer
Public Sewer
HOA Amenities
Maintenance Grounds, Trash
School District
El Monte Union High
Sales Price
$968,000
HOA
$125/mo

Downloads

5343 Santa Anita Avenue

Schedule a Tour

I would love to help you see this beautiful home! As a full-service agent, I can help you tour. Please submit an offer, and answer questions about the buying process.

Thank you

for your interest in 5343 Santa Anita Avenue, Temple City, CA 91780

5343 Santa Anita Avenue
Navigate

Mortgage Calculator

Estimate your monthly mortgage payment, including the principal and interest, property taxes, and HOA. Adjust the values to generate a more accurate rate.
$0,000 Your Payment 20 15 65
$0,000 Your Payment

I'm Interested In

5343 Santa Anita Avenue

or
  • CallSunny Fan

    License #2091169

    (213) 215-6509
  • Follow Us On Instagram