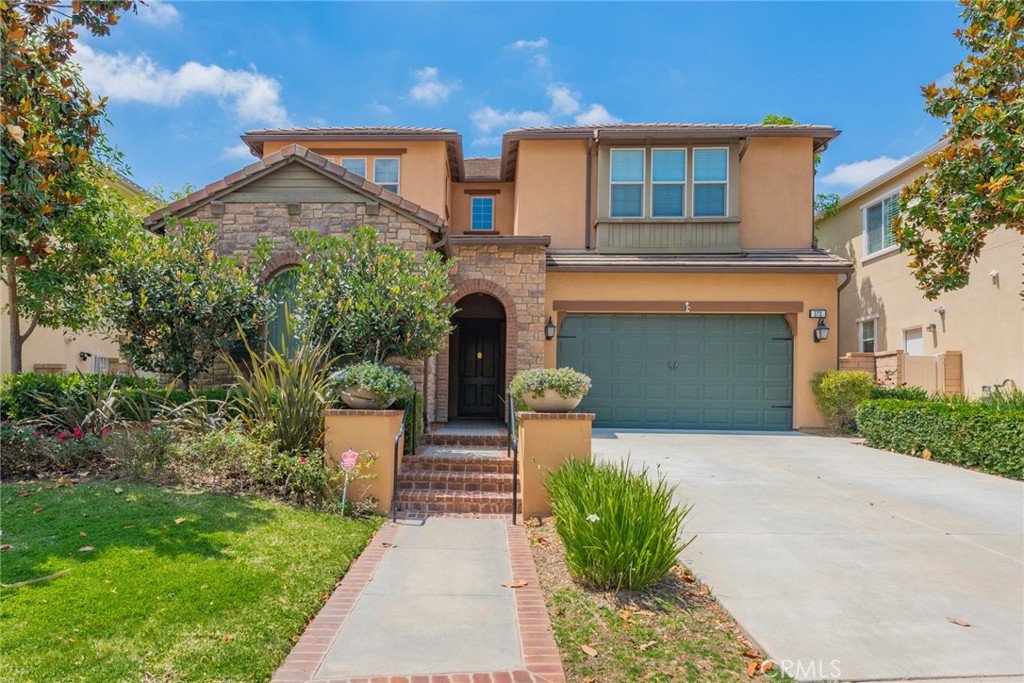
Don't miss the opportunity to this stunning, upgraded gem in the Rosedale Community, offering breathtaking city lights, and views. This rare and desirable floor plan was a modle home before. it features 3606 Sqf,4 bedroom ,4 bathroom and 2 powder room . (4 suites bedrooms everyroom has it's own bathroom).
The main floor welcomes you with a sophisticated open-concept layout that seamlessly connects the remodeled kitchen, dining area, and family room with updated powder room and a main-level PRIVATE bedroom suite perfect for guests or multigenerational living.
The upstairs luxurious primary suite features a spa-like bathroom, a separate soaking tub and shower, with his and her own bathroom and walk-in closet.
A spacious den, two generously sized suites bedrooms, and a large laundry room for added convenience.
The home has been thoughtfully upgraded throughout with high-end finishes, including crown molding, custom window shades, designer light fixtures, Hardware chandeliers. The kitchen has been meticulously renovated with modern countertops, stylish backsplash, oversized island, and range top. The spacious backyard patio with fire place, BBQ area , 4 flowerbed and ample space for outdoor entertaining. Residents enjoy amenities including a clubhouse, fitness center, Jr Olympic size swimming pool, outdoor showers, jacuzzi, kiddie pool, outdoor BBQ areas. Hurry!! call to make an appointment for touring, you gonna love it.