Search

Leave a Message

Thank you for your message. I will be in touch with you shortly.

Explore Properties

Property Description

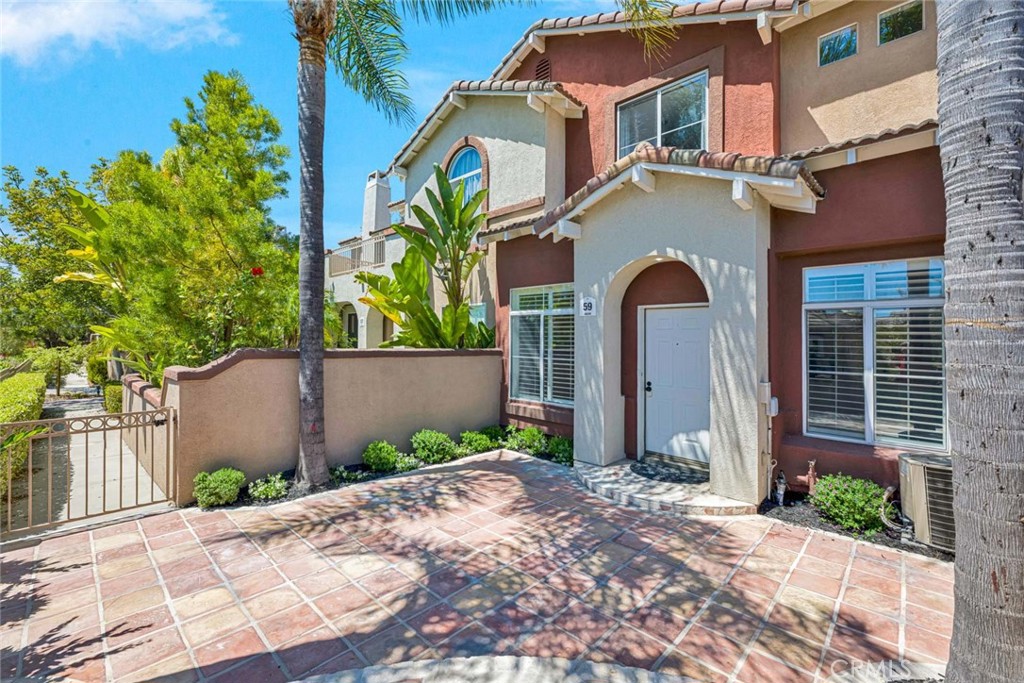
Beautifully remodeled, exceptionally clean, and truly move-in ready, this bright Foothill Ranch townhome offers newer flooring, an upgraded kitchen and a stylish, updated look throughout. The open-concept living and dining areas feature soaring ceilings, abundant natural light, and a cozy fireplace, creating a warm and inviting space for everyday living and entertaining. The upgraded kitchen offers generous counter space, ample cabinetry, stainless steel appliances, and a breakfast bar overlooking the main living area. Upstairs, the dual primary suite layout provides excellent privacy and flexibility, with each bedroom offering its own bathroom, along with the added convenience of upstairs laundry. Tucked away toward the back of the community, the home enjoys a quiet and private setting away from the main entrance and surrounding traffic. One of its most impressive features is the expansive front patio, offering plenty of room to relax, dine outdoors, entertain friends, and enjoy amazing sunset views. Additional highlights include an attached garage with direct access and access to the community pool and spa. Conveniently located near parks, hiking and biking trails, shopping, dining, and highly regarded schools, this is a wonderful opportunity to enjoy everything Foothill Ranch has to offer.
Overview

Property Status
Sold
Date Sold
August 12, 2026
MLS ID
OC26134134
Property Type
Condo
Year Built
1993

Features & Amenities

Neighborhood
Lake Forest
View Description
City Lights, Hills
Stories
2
Garage Spaces
2.0
Water Source
Public
Pool
Association
Roof
Common Roof
Lot Features
Sprinklers In Front
Parking
Direct Access, Garage
Heat Type
Forced Air
Air Conditioning
Central Air
Laundry Room
Inside, Laundry Closet, Upper Level
Fireplace
Gas Starter, Living Room
Appliances
Free-Standing Range, Disposal, Microwave
Other Interior Features
Cathedral Ceiling(s), Open Floorplan, Quartz Counters, Recessed Lighting, All Bedrooms Up
Sewer
Public Sewer
Substructure
Slab
Disability Features
None
HOA Amenities
Outdoor Cooking Area, Barbecue, Playground, Pool, Spa/Hot Tub
Elementary School
Foothill Ranch
Middle School
Rancho Santa Margarita
High School
Trabuco Hills
School District
Saddleback Valley Unified
Sales Price
$725,000
HOA
$305/mo

Downloads

59 Anacapa Court

Schedule a Tour

I would love to help you see this beautiful home! As a full-service agent, I can help you tour. Please submit an offer, and answer questions about the buying process.

Thank you

for your interest in 59 Anacapa Court, Lake Forest, CA 92610

59 Anacapa Court
Navigate

I'm Interested In

59 Anacapa Court

or
  • CallElla (Zhenbo) Tang

    License #02011531

    (626) 624-1988
  • Follow Us On Instagram