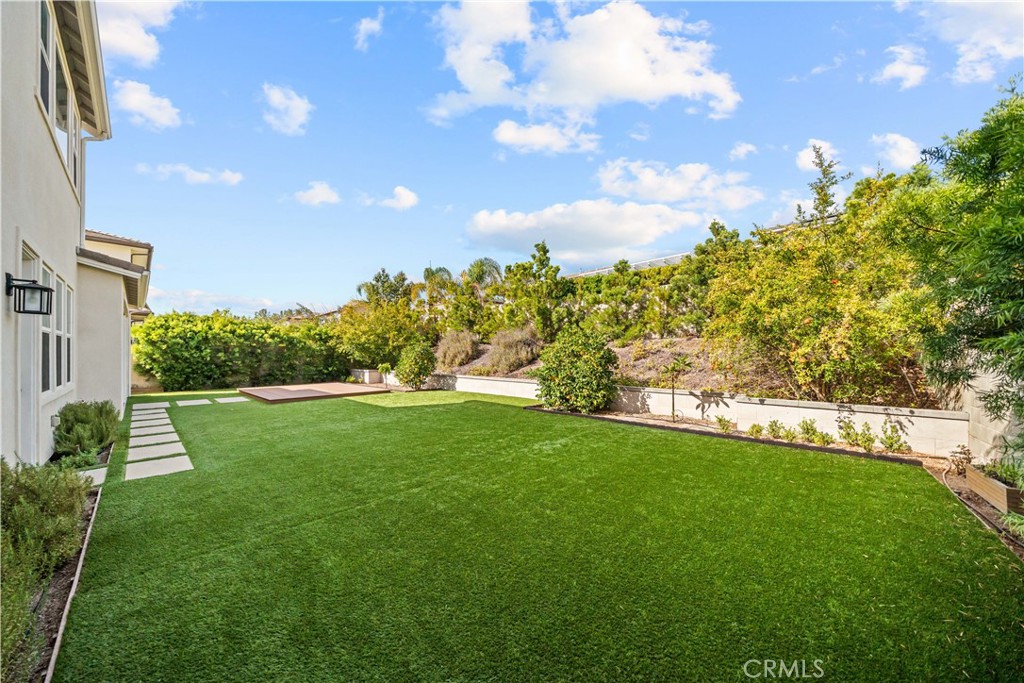
This beautiful home is located in the prestigious gated Altair community and offers 4 bedrooms, 4.5 bathrooms, plus a spacious loft.Step inside to a grand formal living room featuring high ceilings and an impressive staircase. The chef's kitchen is equipped with premium stainless steel appliances, including a 6-burner Wolf cooktop with griddle and matching Wolf range hood, Wolf microwave, dual convection ovens, a massive Sub-Zero side-by-side refrigerator, and a stainless steel dishwasher. An oversized kitchen island has abundant counter space, and a large walk-in pantry provides exceptional functionality. The kitchen opens to an expansive California room that has been converted into an ideal family living space.One sizable bedroom downstairs features an attached full bathroom and walk-in closet. Upstairs, you'll find three additional spacious bedrooms.The luxurious primary suite features large windows and a big bathroom with dual vanities, a soaking tub, a glass-enclosed shower, and an oversized walk-in closet. Two additional bedrooms share a beautifully appointed Jack-and-Jill bathroom with dual vanities and built-in lighting.The convenient upstairs laundry room includes a front-loading washer and dryer, generous cabinetry, ample counter space, and a utility sink. A spacious loft on second floor provides the perfect space for a home office, study area, or playroom. The attached two-car garage and oversized driveway offer ample parking and convenient access.The beautifully landscaped backyard features a large lawn that is perfect for outdoor entertaining and relaxation.Residents of Altair enjoy resort-style amenities, including Olympic-sized swimming pools, spas, clubhouses, parks, and sports courts. Ideally located with easy access to the 5, 405, 133, and 241 freeways, the home is just minutes from the Irvine Spectrum Center, offering exceptional shopping, dining, and entertainment.