Search

Leave a Message

Thank you for your message. I will be in touch with you shortly.

Explore Properties

Property Description

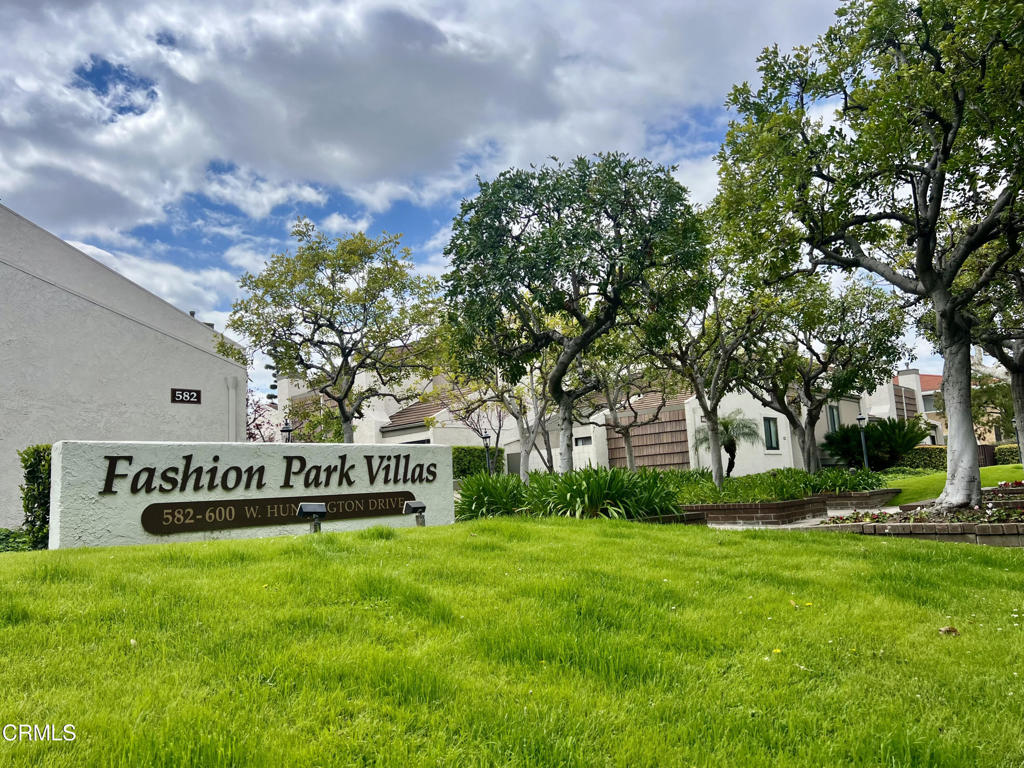
Ideally located across from the popular Westfeld Mall with upscale shopping, dining, and convenience to markets and transportation, this beautifully-remodeled end-unit townhouse offers style, comfort, and privacy in the desirable Fashion Park Villas community. Tucked in a quiet rear corner and accessed by charming garden paths, this spacious and bright townhome features soaring ceilings, new floors, new kitchen, stylish bathrooms and a great floorplan. A cozy entry hall opens to a charming living room with a corner fireplace and new sliding doors, equipped with automated shade, to a private patio perfect for indoor-outdoor living. An elevated dining area overlooks this space, and provides an ideal space for sit-down dinners. The updated chef's kitchen features quartz countertops, custom cabinetry, new stainless appliances, and a bar with wine fridge. A main-level bedroom with mirrored closet and built-in desk offers flexibility as an office or guest room, complemented by a stylish hall bathroom. New floors and fresh paint enhance the modern feel throughout. Upstairs, the primary suite impresses with vaulted ceilings, dual walk-in closets and mountain views, with a spa-like bath, dual vanities and a walk-in shower. A secondary en-suite bedroom provides added privacy and space. A mid-level laundry area adds convenience. The lower level includes direct-access to a two-car garage with Tesla charger and storage. Community amenities include a pool, spa, sun deck and beautifully landscaped grounds. This townhome is truly home sweet home, and a rare opportunity to enjoy upgraded living in a prime location with easy access to everything, including top-rated Arcadia schools!
Overview

Property Status
Sold
Date Sold
July 24, 2026
Lot Size
4.18 Acres
MLS ID
P1-27621
Property Type
Townhouse
Year Built
1974

Features & Amenities

Neighborhood
Arcadia
Architecture Styles
Contemporary, Custom
View Description
Mountain(s)
Stories
2
Garage Spaces
2.0
Water Source
Public
Utilities
Cable Available, Electricity Connected, Natural Gas Connected, Sewer Connected, Water Connected
Pool
Association, Fenced, Filtered, Heated, In Ground
Roof
Composition
Lot Features
Level, Near Park, Rectangular Lot
Parking
Direct Access, Door-Single, Garage, On Street, Side By Side
Heat Type
Central
Air Conditioning
Central Air
Laundry Room
Inside, Upper Level
Fireplace
Gas, Gas Starter, Living Room
Appliances
Dishwasher, Gas Range, Gas Water Heater, Refrigerator, Range Hood, Dryer, Washer
Other Interior Features
Built-in Features, Ceiling Fan(s), Cathedral Ceiling(s), Dry Bar, Separate/Formal Dining Room, Eat-in Kitchen, High Ceilings, Living Room Deck Attached, Open Floorplan, Quartz Counters, Stone Counters, Recessed Lighting, Storage, Bedroom on Main Level, Primary Suite, Walk-In Closet(s)
Sewer
Public Sewer
Substructure
Slab
HOA Amenities
Insurance, Management, Pet Restrictions, Trash, Water
Security Features
Carbon Monoxide Detector(s), Smoke Detector(s)
Other Exterior Features
Rain Gutters
Sales Price
$918,000
HOA
$465/mo

Downloads

596 W Huntington Drive A

Schedule a Tour

I would love to help you see this beautiful home! As a full-service agent, I can help you tour. Please submit an offer, and answer questions about the buying process.

Thank you

for your interest in 596 W Huntington Drive A, Arcadia, CA 91007

596 W Huntington Drive A
Navigate

I'm Interested In

596 W Huntington Drive A

or
  • CallJerry Shen

    License #1905127

    (626) 319-9858
  • Follow Us On Instagram