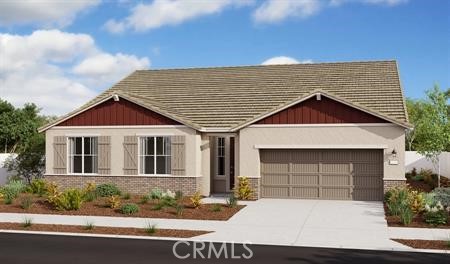
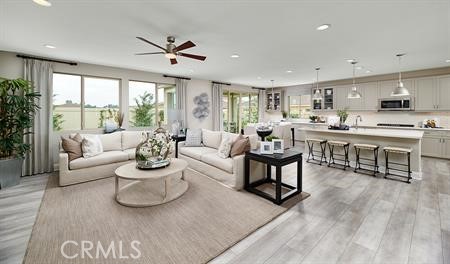
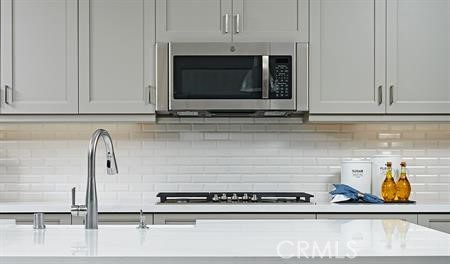
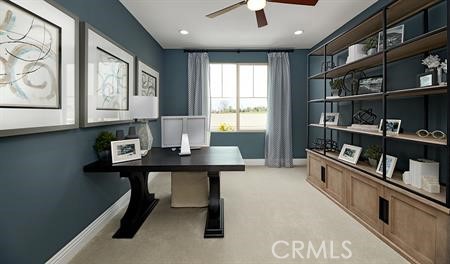
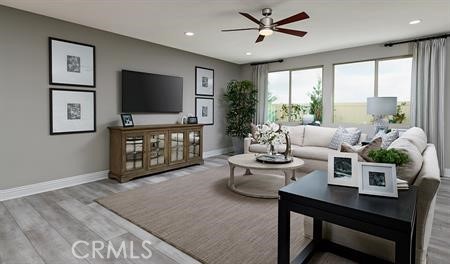
Searching for a ranch-style home? You're sure to fall for the versatile Oxford floor plan. A covered porch entry leads to an open layout with a great room, a dining nook and a kitchen with a walk-in pantry and a center island. The nearby owner's suite offers a walk-in closet! This home will come with quartz countertops in the kitchen, laminate flooring and many more upgrades.
Overview
Property Status
Sold
Date Sold
August 9, 2023
Lot Size
6,004 Sq.Ft.
MLS ID
EV23049641
Property Type
Residential
Year Built
2023
Features & Amenities
Neighborhood
Jurupa Valley
Architecture Styles
Craftsman
View Description
None
Stories
1
Garage Spaces
2.0
Water Source
Public
Pool
None
Lot Features
Back Yard, Front Yard, Sprinkler System
Heat Type
Central
Air Conditioning
Central Air, High Efficiency
Laundry Room
Laundry Room
Fireplace
None
Appliances
Dishwasher, Electric Oven, Disposal, Microwave, Tankless Water Heater
Other Interior Features
Separate/Formal Dining Room, Eat-in Kitchen, Open Floorplan, Pantry, Wired for Data, Walk-In Pantry, Walk-In Closet(s)
Sewer
Public Sewer
Substructure
Slab
HOA Amenities
Pet Restrictions
Security Features
Fire Detection System, Fire Sprinkler System, Smoke Detector(s)
School District
Jurupa Unified
Sales Price
$775,074
HOA
$69/mo
Downloads
Schedule a Tour
I would love to help you see this beautiful home! As a full-service agent, I can help you tour. Please submit an offer, and answer questions about the buying process.
Committed to integrity and client satisfaction, I use cutting-edge technology to help you navigate California's dynamic real estate landscape. Whether buying, selling, or investing, let Pinnacle Real Estate Group elevate your journey to new heights.
