Search

Leave a Message

Thank you for your message. I will be in touch with you shortly.

Explore Properties

Property Description

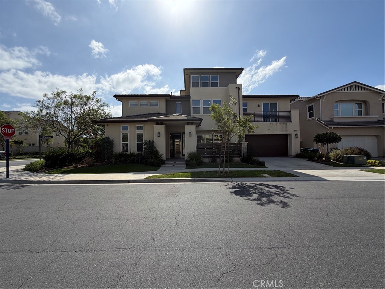
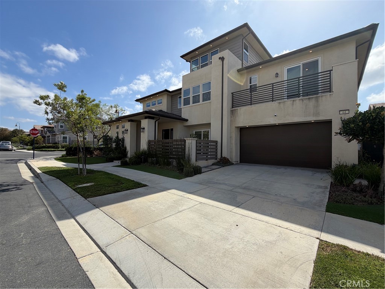
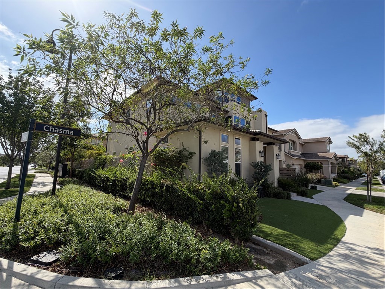
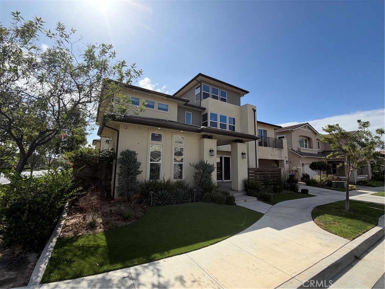
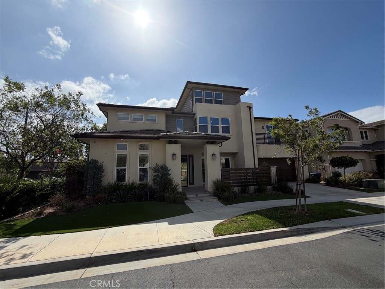
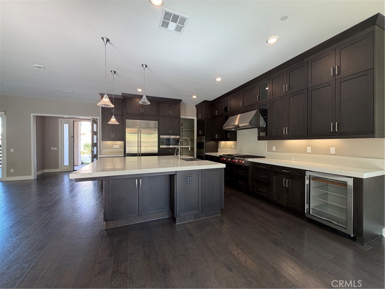
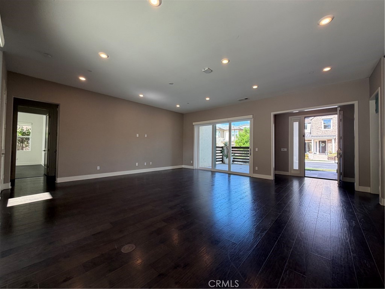
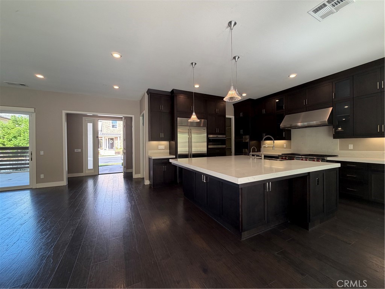
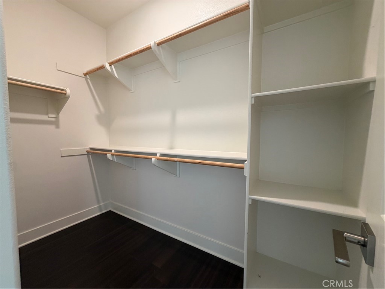
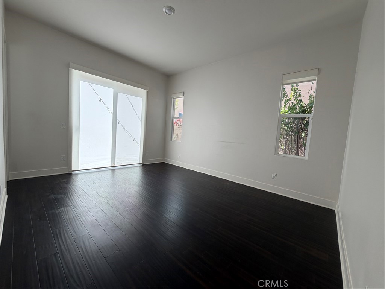
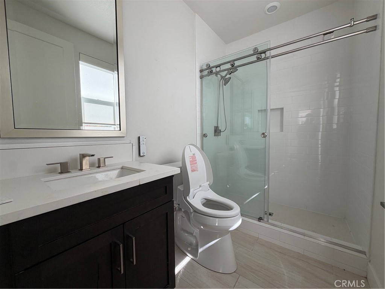
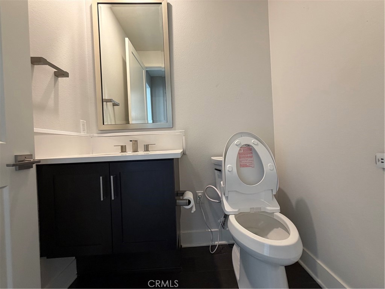
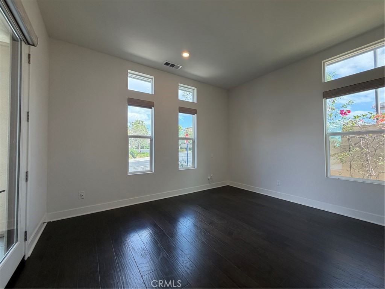
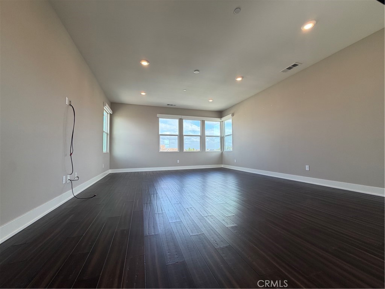
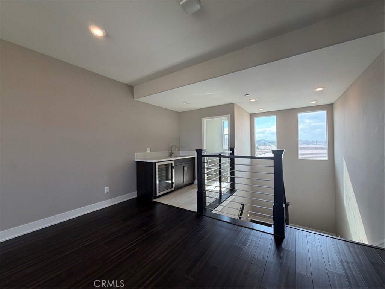
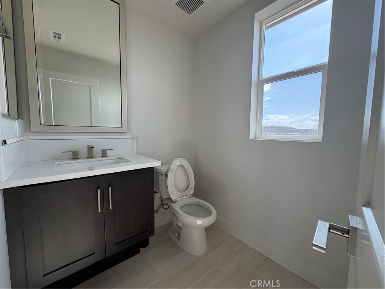
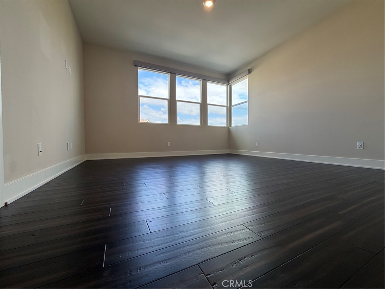
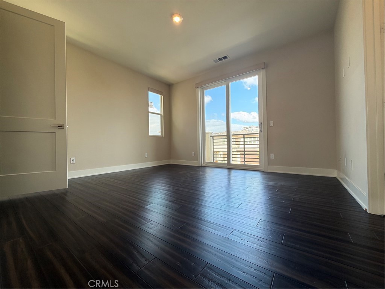
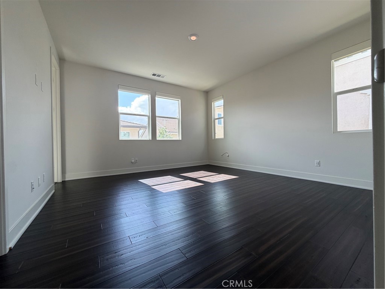
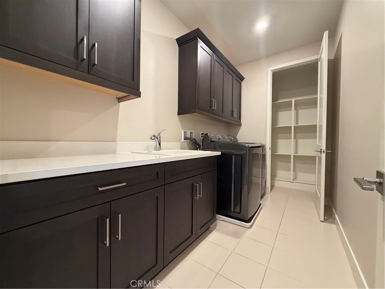
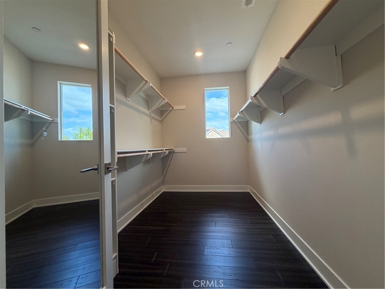
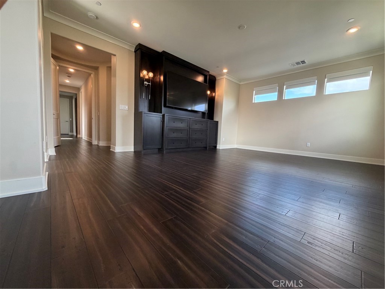
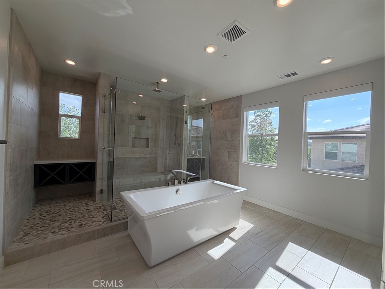
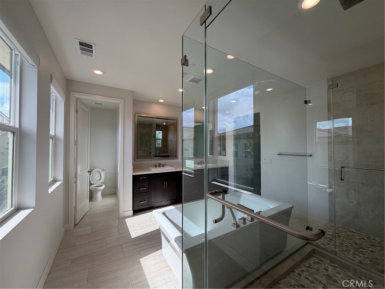
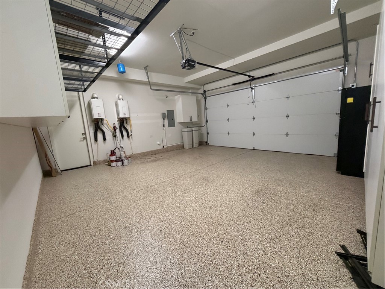
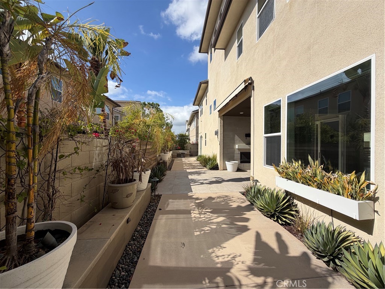
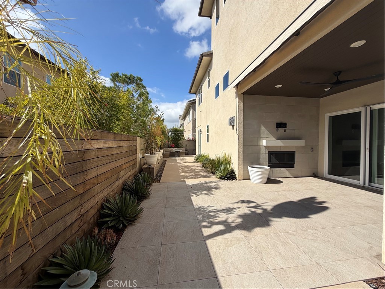
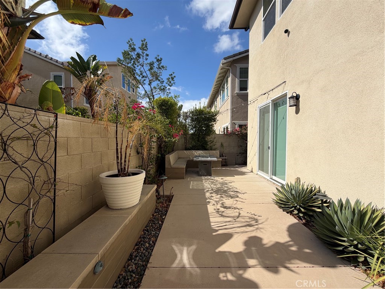
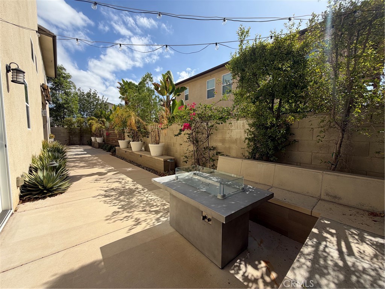
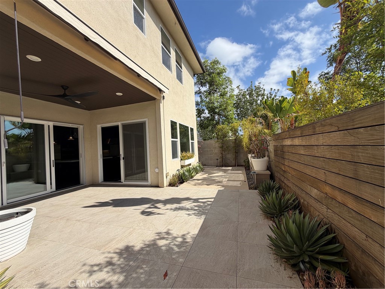
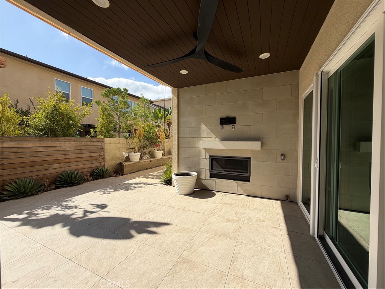
Very pleased to invite you to this beautifully upgraded luxury residence located in the prestigious 24-hour guard-gated community of Altair Irvine. This exceptional three-story home offers approximately 4,346 square feet of thoughtfully designed living space, with 5 bedrooms, 4 full bathrooms, and 2 half bathrooms. The open-concept main level features a spacious living and dining area that flows seamlessly into a covered California room with a built-in fireplace--ideal for indoor-outdoor entertaining activities. The gourmet chef's kitchen showcases an oversized island, Wolf six-burner cooktop, double ovens, microwave, Sub-Zero refrigerator with wine cooler, Carrara quartz countertops, glass-enclosed pantry, and custom motorized window treatments. The main floor also includes a private bedroom suite with direct backyard access and a generously sized office with its own private entrance. Upstairs, four spacious ensuite bedrooms include a luxurious primary suite with a spa-inspired bathroom, freestanding soaking tub, dual-entry shower, and two expansive walk-in closets. The third-floor loft provides an excellent entertainment space complete with a wet bar, wine cooler, and powder room. Residents of Altair enjoy resort-style amenities including multiple pools and spas, cabanas, barbecue areas, clubhouse facilities, parks, playgrounds, tennis and bocce courts, picnic areas, and scenic trails. The property also offers a two-car attached garage and beautifully maintained landscaping.

Overview

Property Status
For Lease
Lot Size
4,839 Sq.Ft.
MLS ID
OC26203501
Property Type
Residential
Year Built
2018

Features & Amenities

Neighborhood
Irvine
View Description
Mountain(s), Neighborhood
Stories
3
Garage Spaces
2.0
Water Source
Public
Pool
Association, Community
Lot Features
Close to Clubhouse, Corner Lot, Front Yard, Garden, Sprinklers In Rear, Sprinklers In Front, Landscaped
Air Conditioning
Central Air
Laundry Room
Washer Hookup, Gas Dryer Hookup
Fireplace
Outside
Appliances
Dryer, Washer
Other Interior Features
Walk-In Pantry, Walk-In Closet(s)
Sewer
Public Sewer
High School
Portola
School District
Irvine Unified
Lease Price
$12,800/mo
Lease Term
12 MONTHS

Downloads

64 Chasma

Schedule a Tour

I would love to help you see this beautiful home! As a full-service agent, I can help you tour. Please submit an offer, and answer questions about the buying process.

Thank you

for your interest in 64 Chasma, Irvine, CA 92618

64 Chasma
Navigate

I'm Interested In

64 Chasma

or
  • CallRick Lin

    License #1915920

    (626) 731-2911
  • Follow Us On Instagram