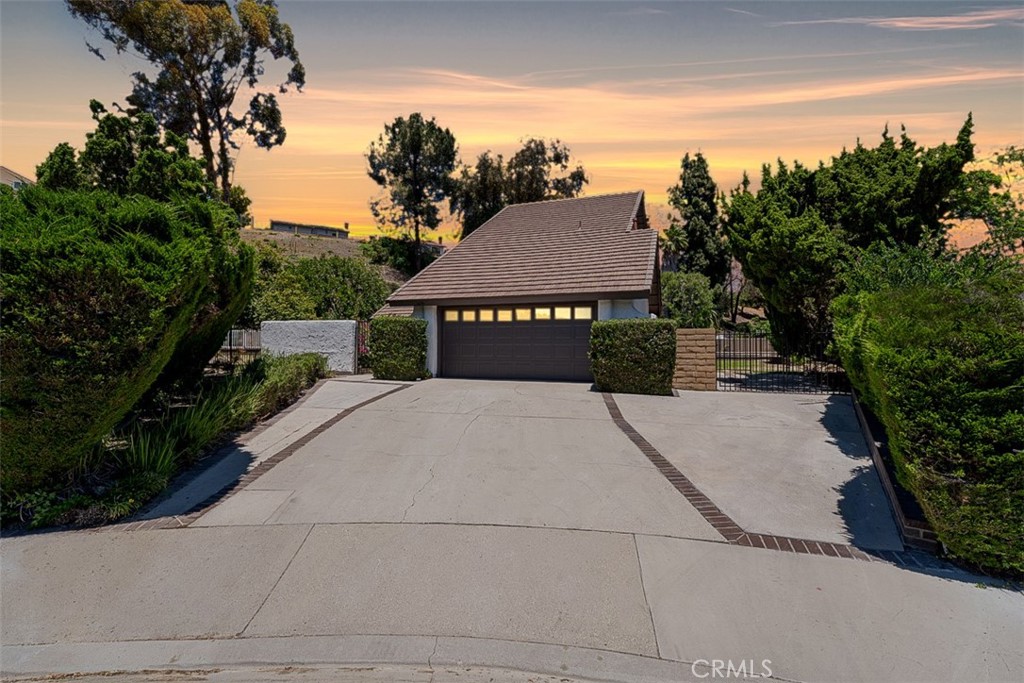
Nestled on a large cul-de-sac lot in the highly sought-after Walnut Valley Unified School District, this beautifully updated 4-bedroom, 3-bath home offers 2,384 square feet of comfortable living with a sparkling pool, expansive backyard, and the perfect blend of privacy and indoor-outdoor entertaining.
Fresh interior paint and new luxury vinyl plank flooring upstairs create a bright, modern feel, while soaring ceilings and abundant natural light enhance the spacious interior. The thoughtfully designed floor plan features expansive living and dining areas, a stylish kitchen with quartz countertops, stainless steel appliances, abundant cabinetry, and a breakfast bar that opens to the family room. A downstairs office provides the perfect space for working from home, a playroom, or a potential guest room. Upstairs, the spacious primary suite offers vaulted ceilings and peaceful backyard views, while the generously sized secondary bedrooms provide comfort and flexibility. Updated bathrooms and quality finishes throughout make this home truly move-in ready. Step outside to your private backyard retreat featuring a covered patio, mature shade trees, fire pit, and an expansive yard with plenty of room for entertaining, play, gardening, or future outdoor enhancements. Conveniently located near top-rated schools, parks, shopping, dining, and major freeways, this exceptional Walnut home offers the ideal combination of modern updates, a functional layout, and an incredible outdoor setting.