Search

Leave a Message

Thank you for your message. I will be in touch with you shortly.

Explore Properties

Property Description

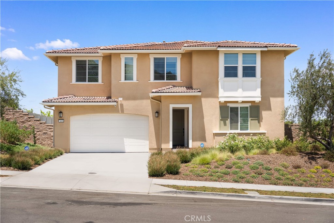
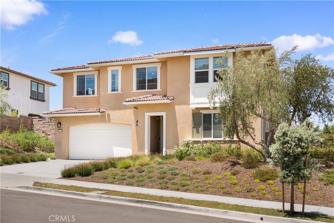
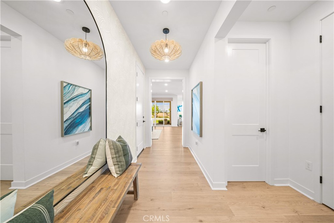
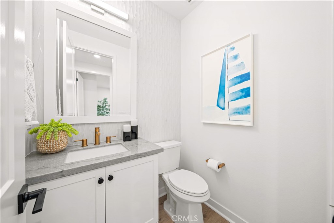
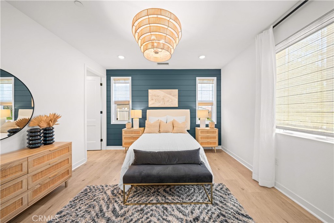
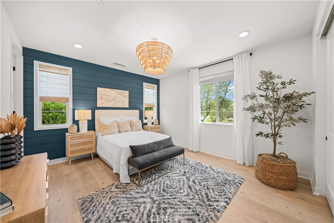
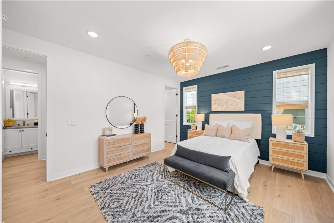
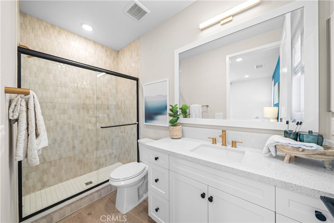
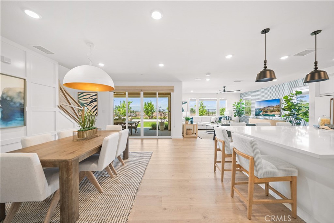
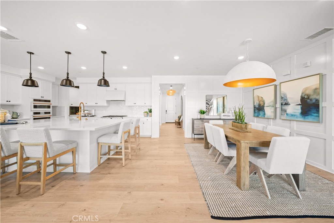
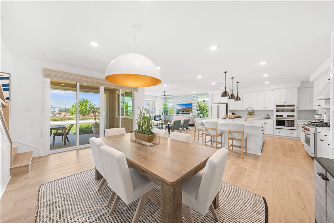
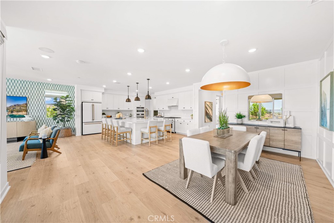
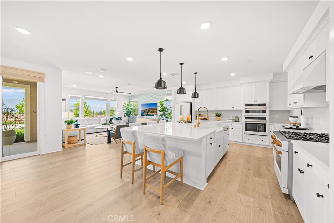
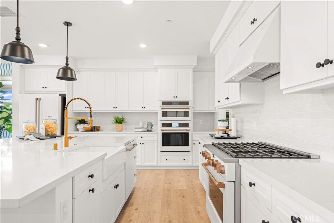
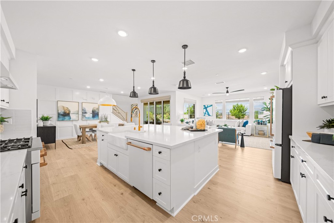
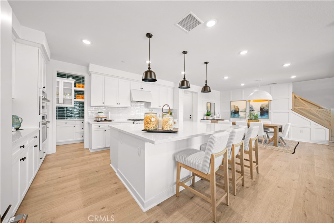
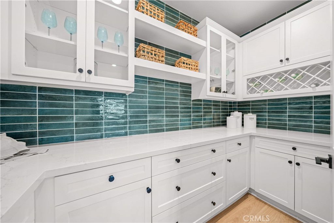
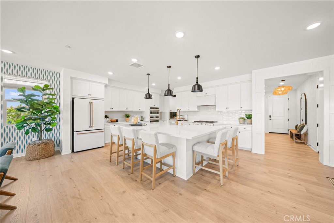
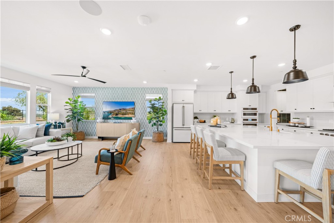
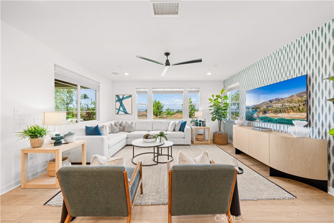
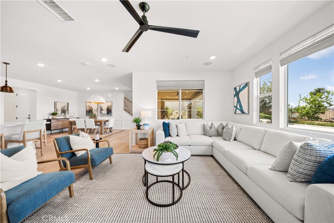
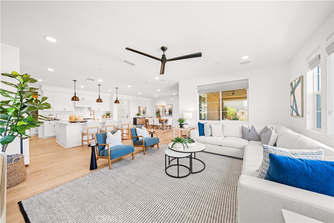
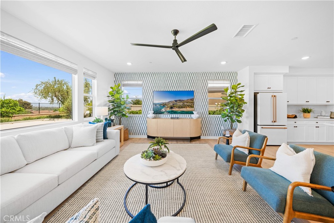
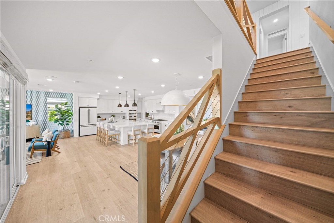
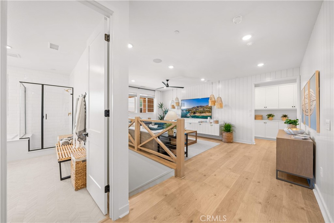
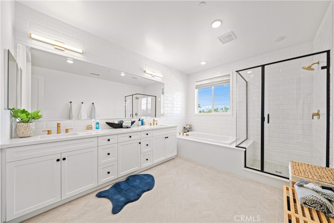
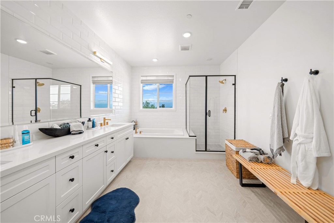
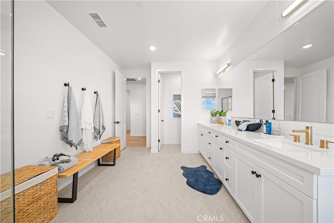
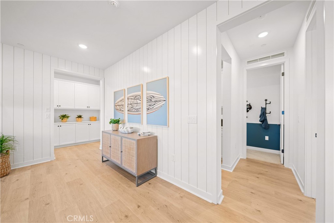
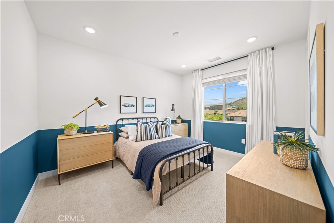
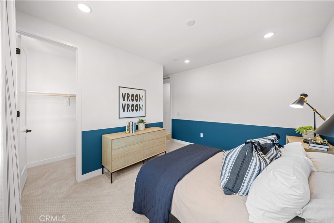
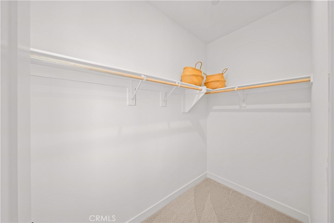
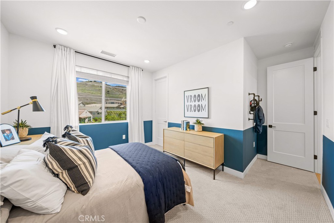
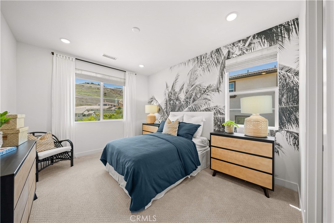
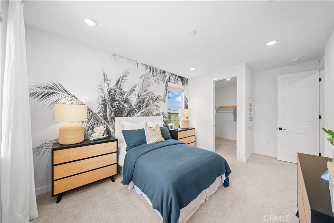
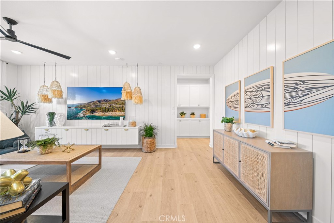
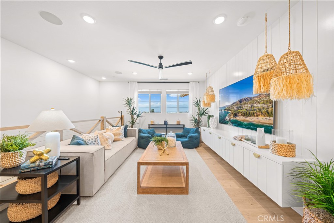
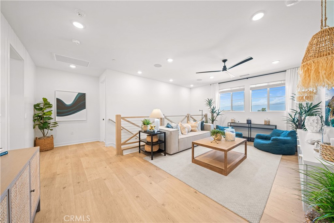
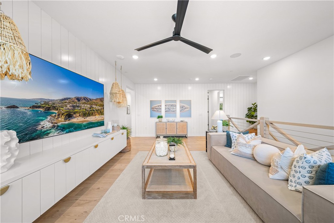
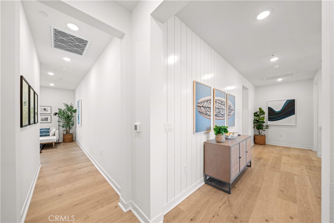
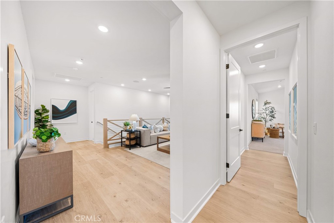
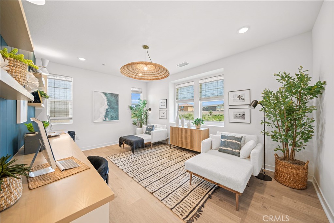
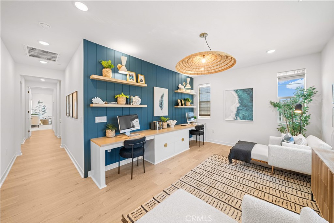
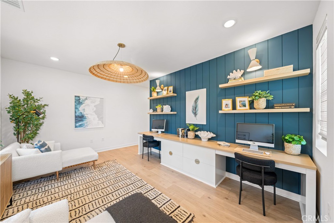
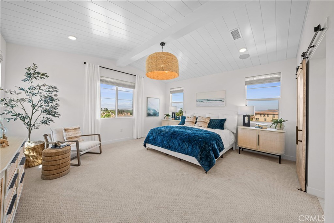
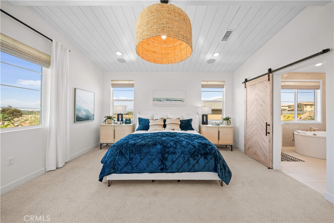
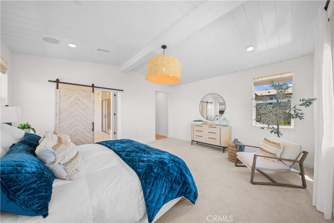
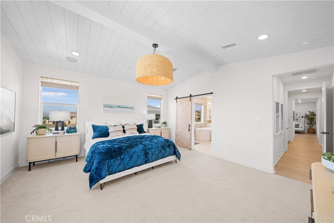
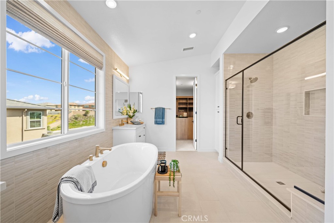
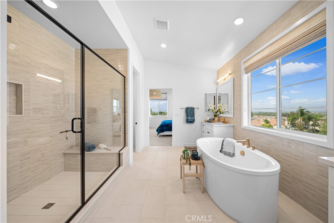
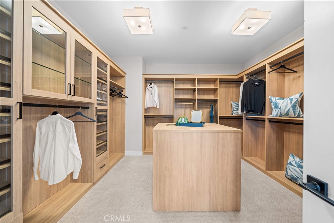
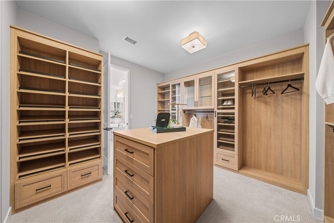
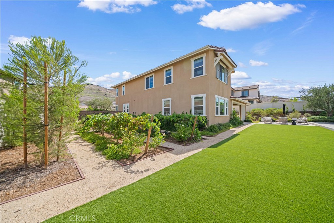
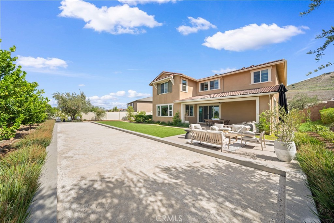
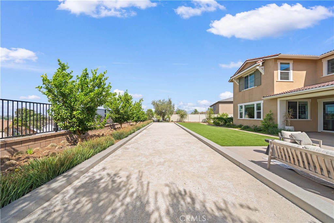
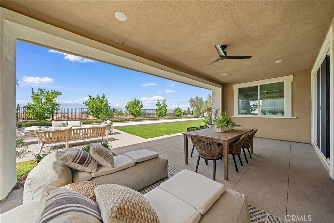
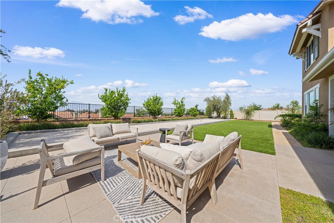
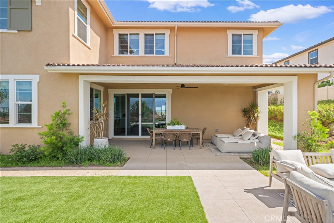
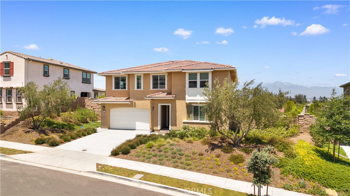
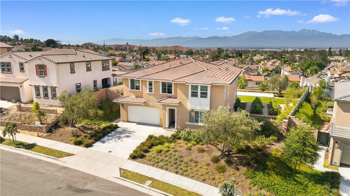
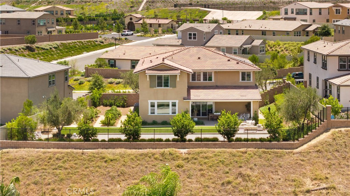
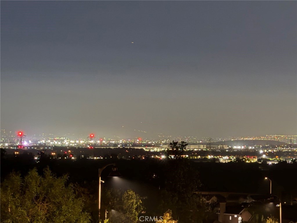
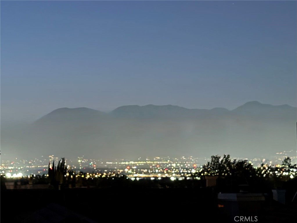
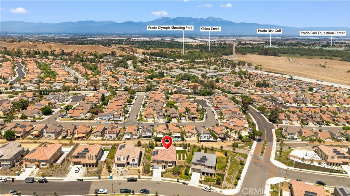
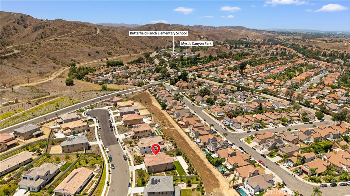
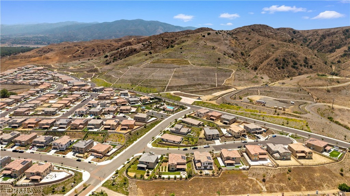
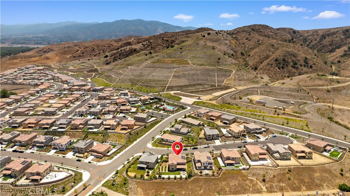
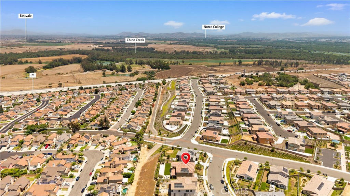
New New New Former builder's Model Home with panoramic 270deg city lights view and mountain snowcap view in winter. Professionally designed with numerous high-end designers builder upgrades throughout. A unique feature of this home is that it includes all model home furnishings, designer decor, and selected accessories, offering a truly turnkey, move-in-ready opportunity Located in the highly desirable Shady View community of Chino Hills. This Sycamore Plan 5 offers approximately 3,539 square feet of living space with 4 bedrooms, 3.5 bathrooms, a desirable first-floor guest suite providers the perfect space for guests, home office, or multigeneration living, At the heart of the home is the chef's dream kitchen-featuring top-of-the-line appliances, oversized island and pantry, perfect for hosting and gathering. and a spacious upstairs open loft. Situated on an expansive 11,818-square-foot premium lot. Elegant California room, creating true California in-door-outdoor living.
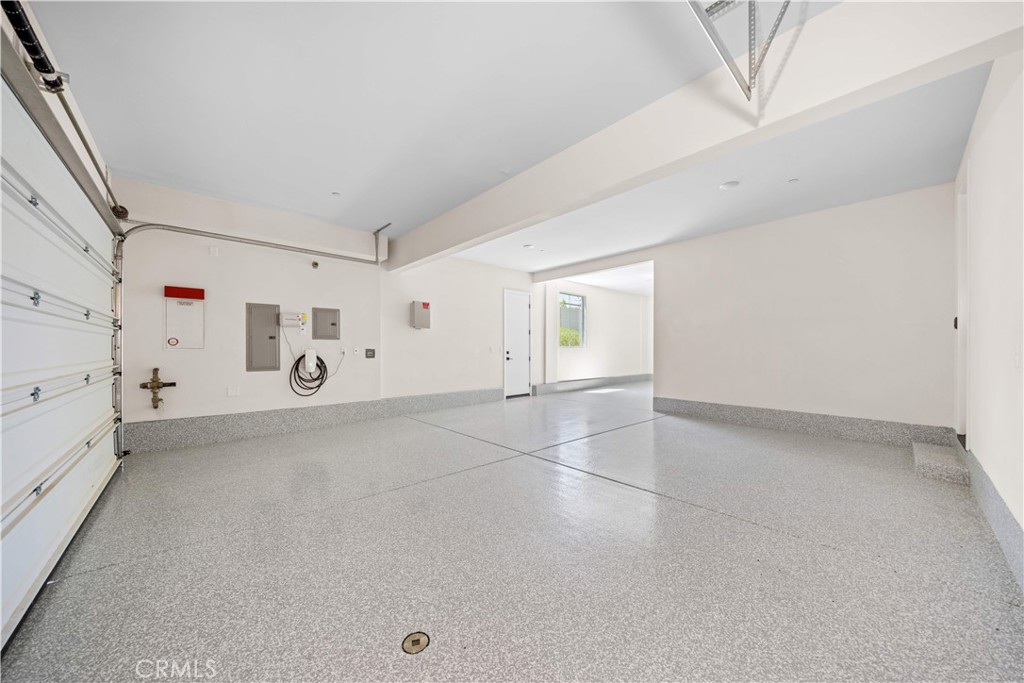
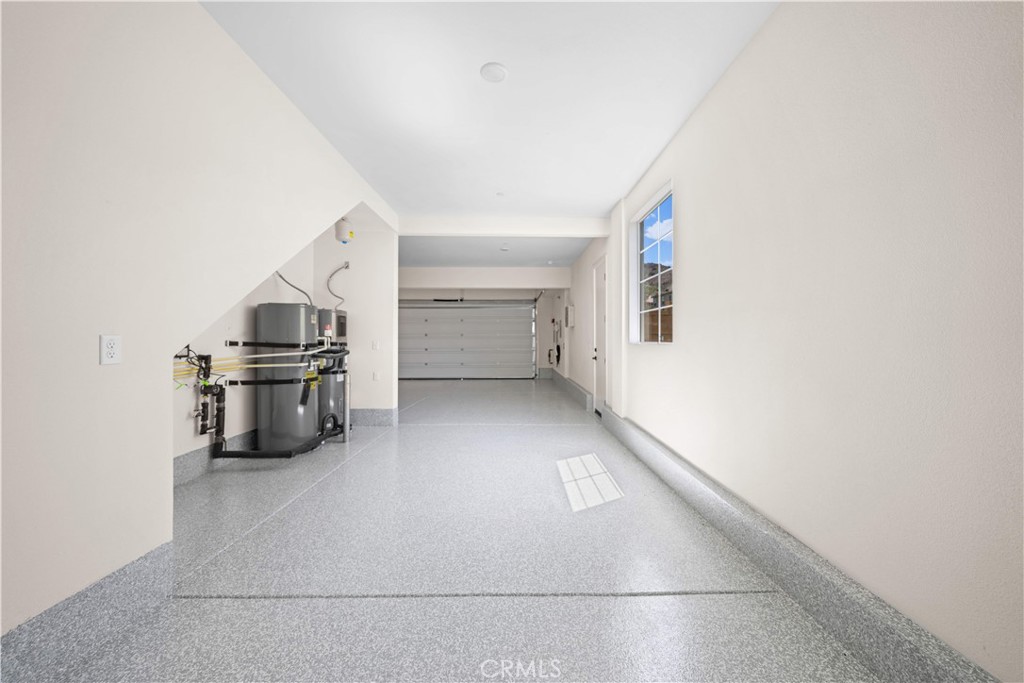
This residence features an open and functional floor plan ideal for both everyday living and entertaining. The fully paid-off solar system provides added energy efficiency and long-term savings. 3 Car garage with epoxy flooring.
.
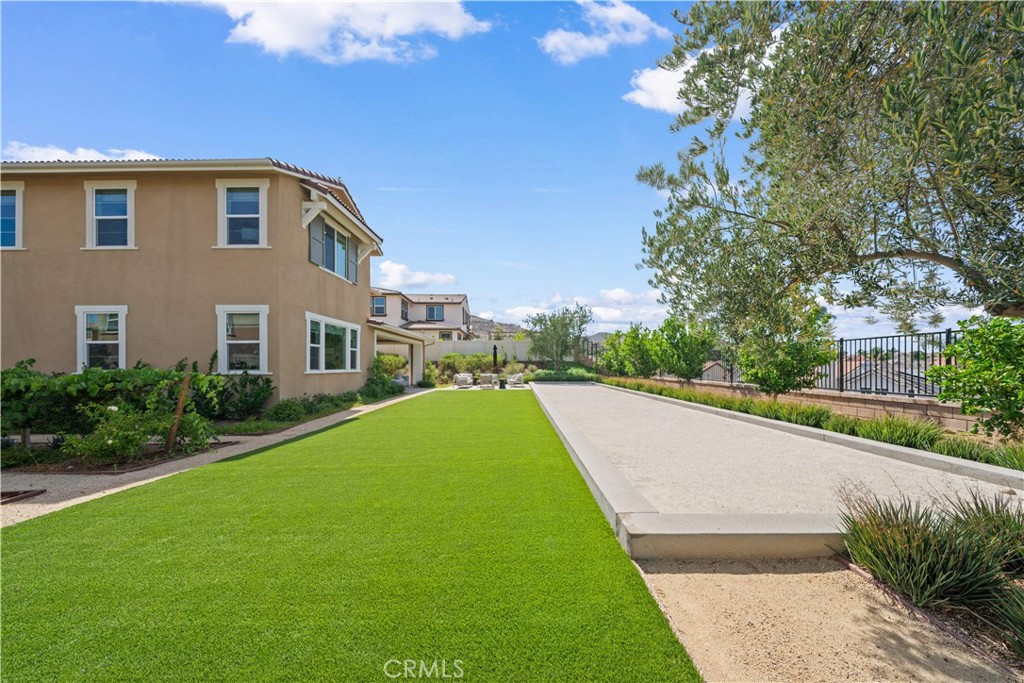
The oversized backyard provides ample space for outdoor living, entertaining, or future customization. Conveniently located near parks, shopping, dining, and major freeways, this exceptional home offers the perfect combination of comfort, style, and location. Come and take a tour and make this dream home yours today!

Overview

Property Status
For Sale
Lot Size
0.27 Acres
MLS ID
TR26164748
Property Type
Residential
Year Built
2024

Features & Amenities

View Description
City Lights, Canyon, Mountain(s)
Stories
2
Garage Spaces
3.0
Water Source
Public
Pool
Association
Lot Features
0-1 Unit/Acre
Air Conditioning
Central Air
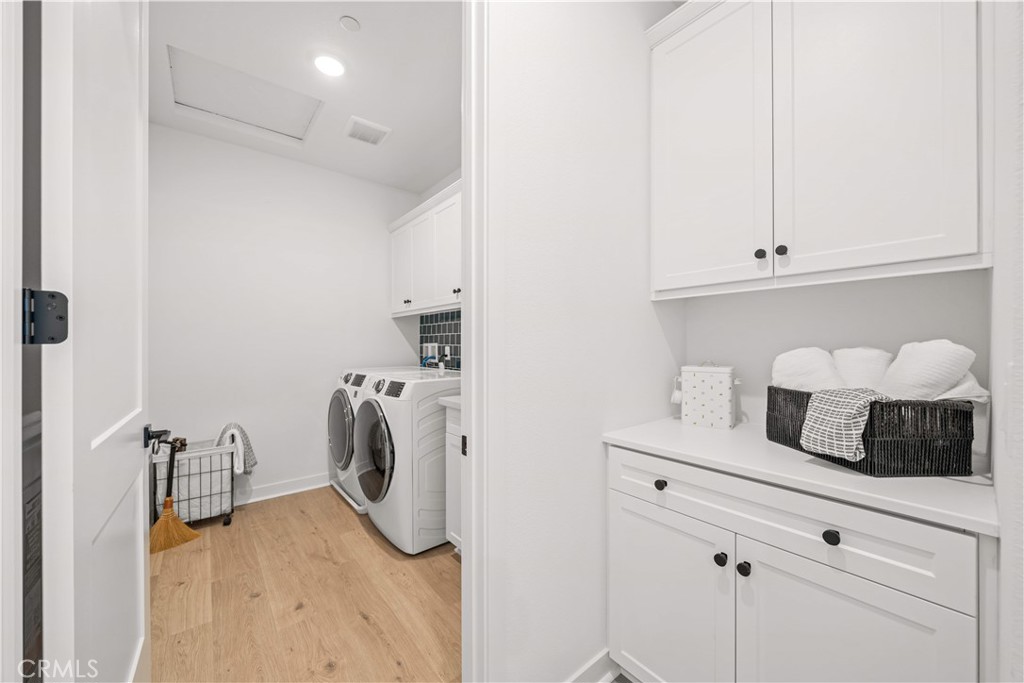
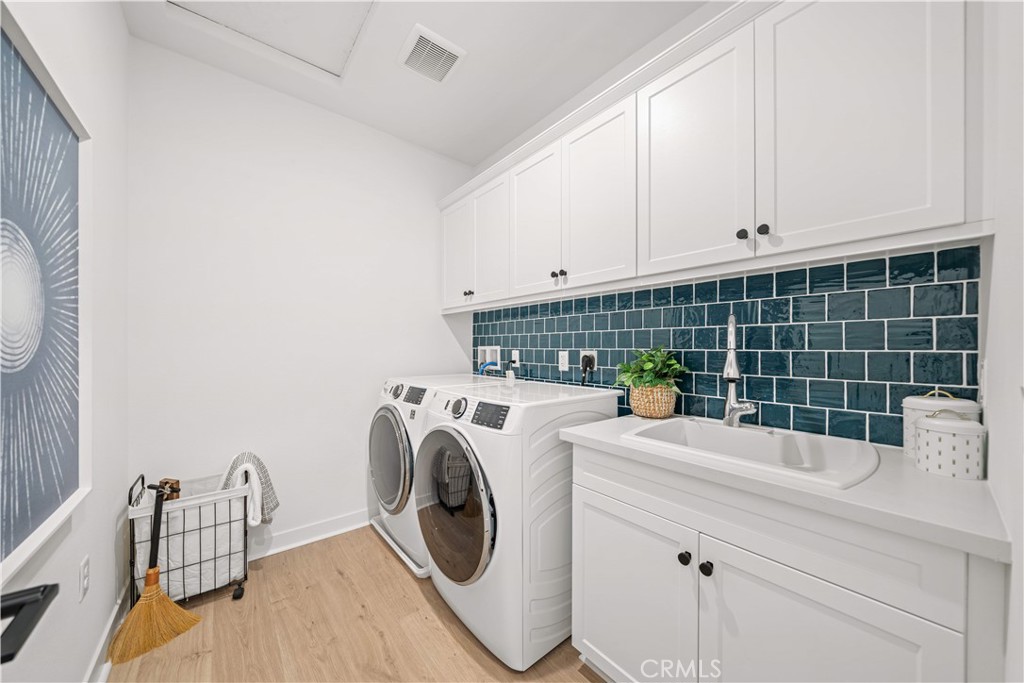
Laundry Room
Laundry Room
Fireplace
None
Appliances
6 Burner Stove, Dishwasher
Other Interior Features
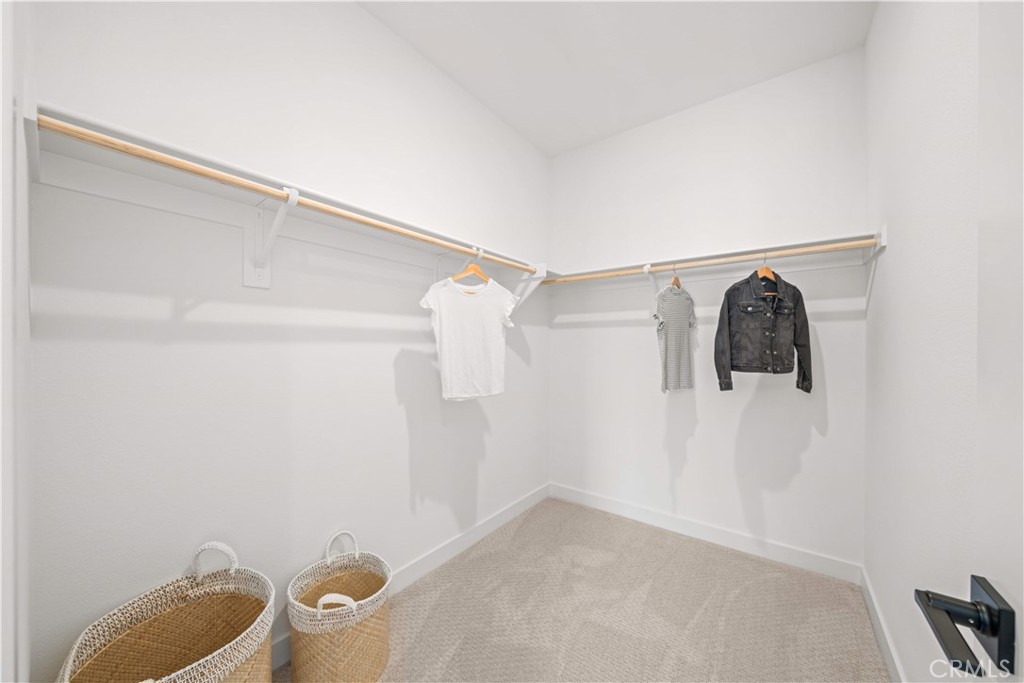
Loft, Main Level Primary, Primary Suite, Walk-In Pantry, Walk-In Closet(s)
Sewer
Public Sewer
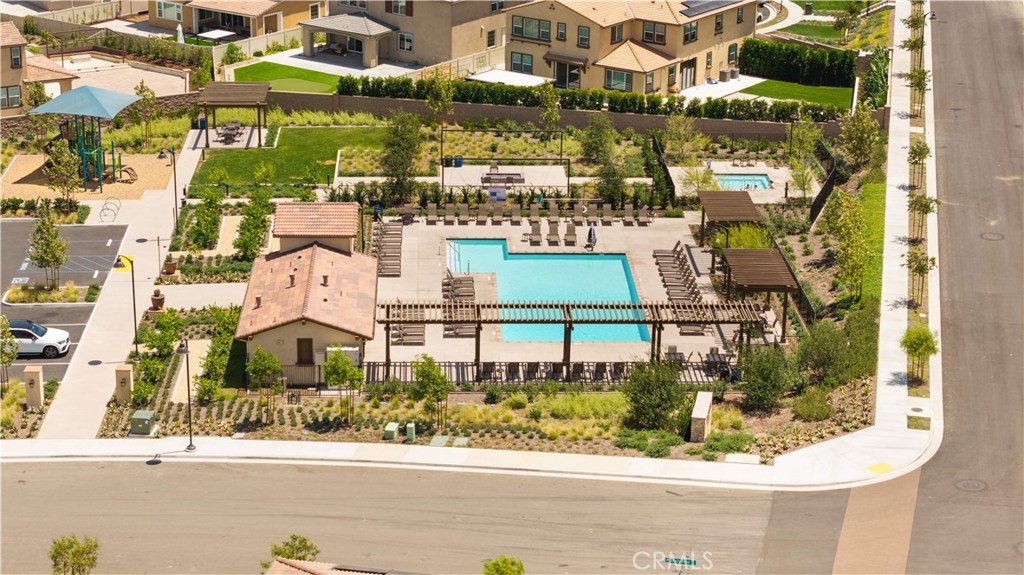
HOA Amenities
Pool, Spa/Hot Tub, Trail(s)
Green Feature
Solar
School District
Chino Valley Unified
Sales Price
$2,068,000
HOA
$595/mo

Downloads

6616 Rattler Avenue

Schedule a Tour

I would love to help you see this beautiful home! As a full-service agent, I can help you tour. Please submit an offer, and answer questions about the buying process.

Thank you

for your interest in 6616 Rattler Avenue, Chino Hills, CA 91709

6616 Rattler Avenue
Navigate

Mortgage Calculator

Estimate your monthly mortgage payment, including the principal and interest, property taxes, and HOA. Adjust the values to generate a more accurate rate.
$0,000 Your Payment 20 15 65
$0,000 Your Payment

I'm Interested In

6616 Rattler Avenue

or Contact

Follow Us On Instagram