Search

Leave a Message

Thank you for your message. I will be in touch with you shortly.

Explore Properties

Property Description

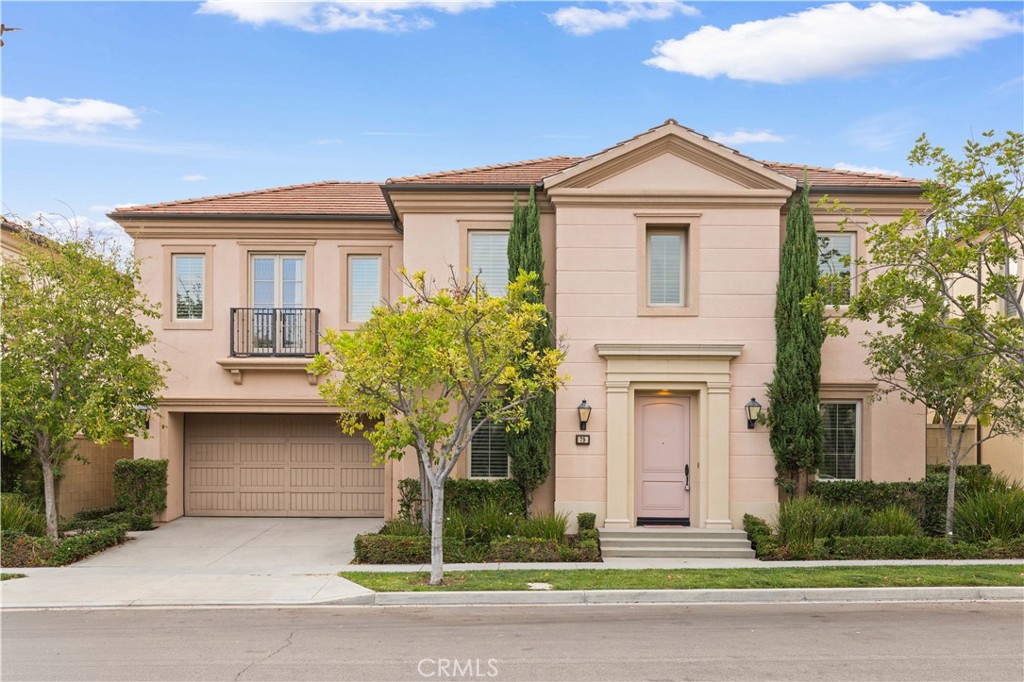
Located in the heart of the highly desirable Cypress Village, this exceptional home enjoys one of the community's most sought-after locations with no neighbors behind, offering rare privacy while being just steps from Cypress Village Elementary School and all three neighborhood parks.

The bright, open floor plan is filled with natural light and features beautiful wood flooring throughout. The upgraded kitchen offers a large center island with granite countertops, full-height cabinetry, glass display cabinets, and a spacious walk-in pantry. It opens seamlessly to the dining area, expansive great room, and conservatory with large sliding doors leading to the low-maintenance backyard, creating the perfect indoor-outdoor living experience.

A unique highlight is the first-floor bedroom suite with its own private backyard entrance and full bathroom--ideal for guests, extended family, a home office, or a private studio.

Upstairs features a built-in study area, two spacious secondary bedrooms, a separate laundry room, and a luxurious primary suite with a private balcony. The upgraded primary bath includes dual vanities, a soaking tub, and a separate walk-in shower.

Combining a prime central location, exceptional privacy, abundant natural light, and access to Cypress Village's resort-style pools, parks, playgrounds, sports courts, and scenic walking trails, this home offers an outstanding opportunity to enjoy one of Irvine's most desirable lifestyles.
Overview

Property Status
Sold
Date Sold
July 31, 2026
Lot Size
3,615 Sq.Ft.
MLS ID
OC26141493
Property Type
Residential
Year Built
2014

Features & Amenities

Neighborhood
Irvine
View Description
Park/Greenbelt
Stories
2
Garage Spaces
2.0
Water Source
Public
Pool
Association
Lot Features
Back Yard, Cul-De-Sac, Landscaped
Heat Type
Central
Air Conditioning
Central Air
Laundry Room
Inside, Laundry Room, Upper Level
Fireplace
None
Appliances
Dishwasher, Gas Cooktop, Disposal, Gas Oven, Gas Range, Microwave, Refrigerator, Range Hood, Water Heater
Other Interior Features
Breakfast Bar, Open Floorplan, Recessed Lighting, Bedroom on Main Level, Primary Suite, Walk-In Pantry, Walk-In Closet(s)
Sewer
Public Sewer
HOA Amenities
Clubhouse, Sport Court, Fire Pit, Outdoor Cooking Area, Barbecue, Picnic Area, Playground, Pool, Spa/Hot Tub, Tennis Court(s)
Middle School
Jeffrey Trail
High School
Irvine
School District
Irvine Unified
Sales Price
$2,200,000
HOA
$135/mo

Downloads

79 Honeyflower

Schedule a Tour

I would love to help you see this beautiful home! As a full-service agent, I can help you tour. Please submit an offer, and answer questions about the buying process.

Thank you

for your interest in 79 Honeyflower, Irvine, CA 92620

79 Honeyflower
Navigate

I'm Interested In

79 Honeyflower

or
  • CallSteve Zhang

    License #1906801

    (626) 348-3866
  • Follow Us On Instagram