Search

Leave a Message

Thank you for your message. I will be in touch with you shortly.

Explore Properties

Property Description

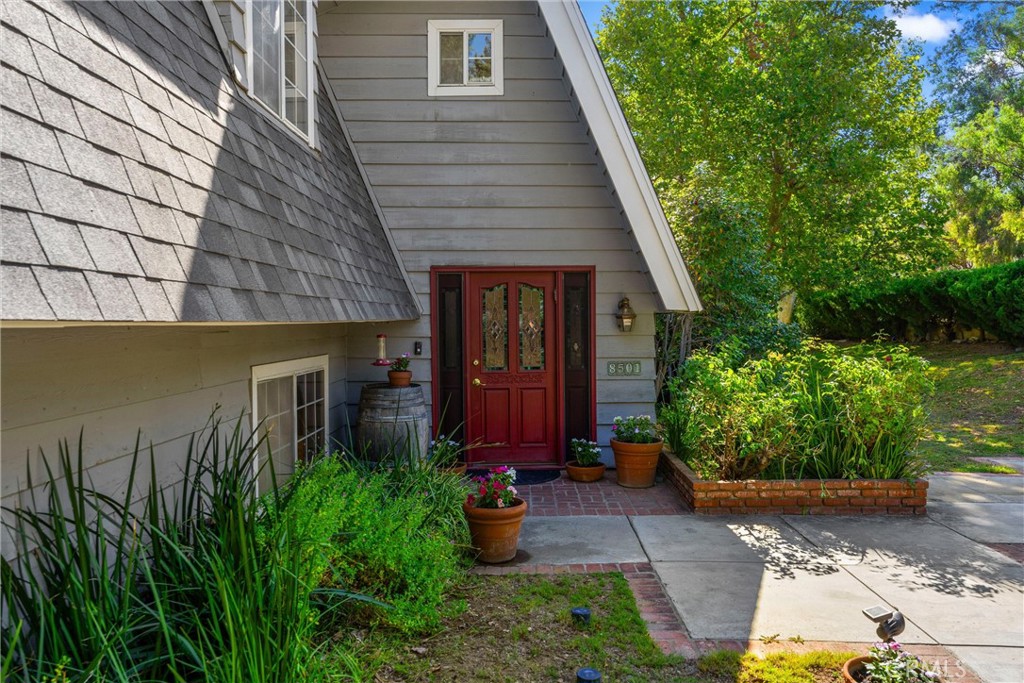
Perched at the top of Alta Loma on over an acre at the end of a quiet secluded street, this one of a kind estate offers privacy, character, and breathtaking panoramic mountain and valley views. Built in 1964 and spanning 2,456 sq ft, this 4 bedroom, 4 bath home is full of architectural charm, featuring soaring vaulted wood paneled ceilings, expansive walls of glass, and an abundance of natural light that seamlessly connects the indoors to the stunning outdoor setting. The versatile floor plan includes a main-level bedroom and bath, ideal for guests or multigenerational living, along a fireplace and wet bar for entertaining. The home is updated in all the right places including a beautiful kitchen and new roof. Upstairs, the primary suite and additional bedroom each enjoy their own private balconies, perfectly positioned to take in the incredible views. Outside, the grounds feel like your own private retreat with a pool, mature landscaping, and a producing vineyard with seasoned grapevines. Zoned for 6 horses and access to the bridal trail, this home is waiting for it's next family. A rare opportunity to own a truly distinctive property in one of Alta Loma's most sought-after foothill locations.
Overview

Property Status
Sold
Date Sold
July 24, 2026
Lot Size
1.02 Acres
MLS ID
CV26142801
Property Type
Residential
Year Built
1964

Features & Amenities

Architecture Styles
Tudor
View Description
Mountain(s), Valley
Stories
2
Garage Spaces
2.0
Water Source
Public
Utilities
Cable Available, Electricity Connected, Natural Gas Connected, Phone Available, Sewer Connected, Water Connected
Pool
Private
Roof
Shingle
Lot Features
0-1 Unit/Acre, Horse Property, Sprinklers In Rear, Sprinklers In Front
Parking
Driveway Down Slope From Street, Paved, RV Access/Parking, Garage Faces Side
Heat Type
Central
Air Conditioning
Ductless
Laundry Room
In Garage
Fireplace
Family Room, Primary Bedroom
Appliances
Dishwasher, Disposal, Gas Oven, Gas Range, Refrigerator
Other Interior Features
Wet Bar, Balcony, Ceiling Fan(s), Separate/Formal Dining Room, Granite Counters, High Ceilings, In-Law Floorplan, Multiple Staircases, Pantry, Bedroom on Main Level, Jack and Jill Bath, Walk-In Pantry, Walk-In Closet(s)
Sewer
Septic Type Unknown
Security Features
Fire Sprinkler System
Elementary School
Stork
Middle School
Alta Loma
High School
Alta Loma
School District
Alta Loma
Sales Price
$1,207,808

Downloads

8501 Bella Vista

Schedule a Tour

I would love to help you see this beautiful home! As a full-service agent, I can help you tour. Please submit an offer, and answer questions about the buying process.

Thank you

for your interest in 8501 Bella Vista, Rancho Cucamonga, CA 91701

8501 Bella Vista
Navigate

I'm Interested In

8501 Bella Vista

or
  • CallAnnie (Lihui) Chiang

    License #02239231

    (909) 527-0603
  • Follow Us On Instagram