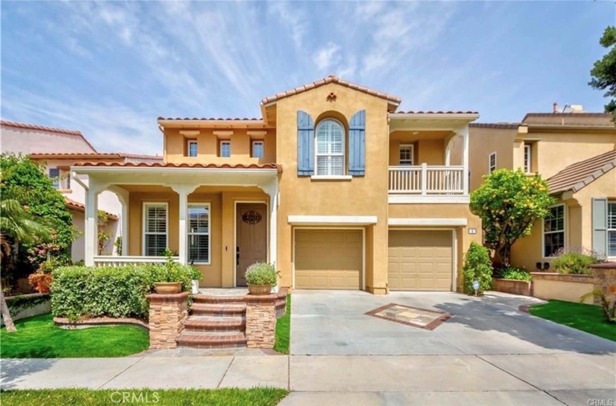
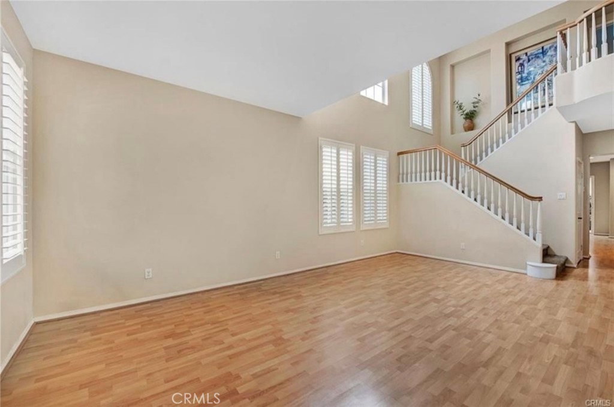
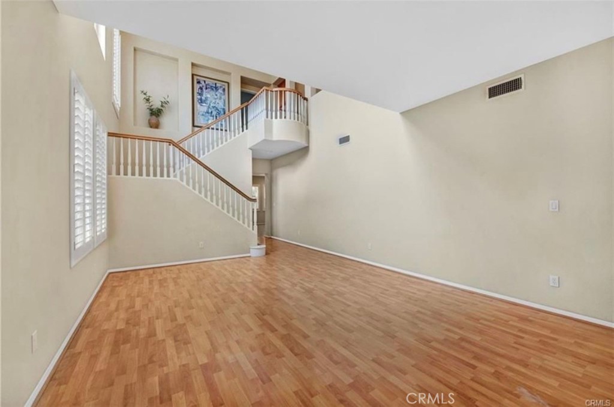
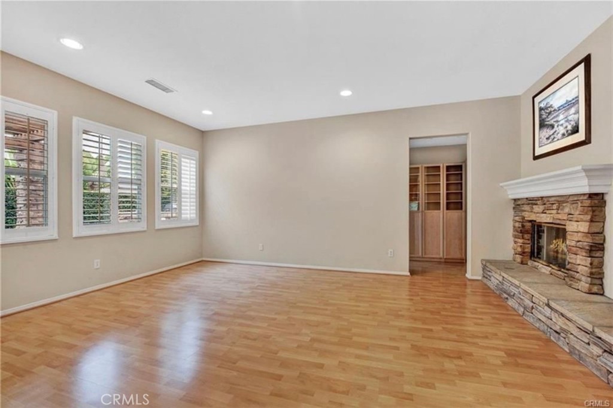
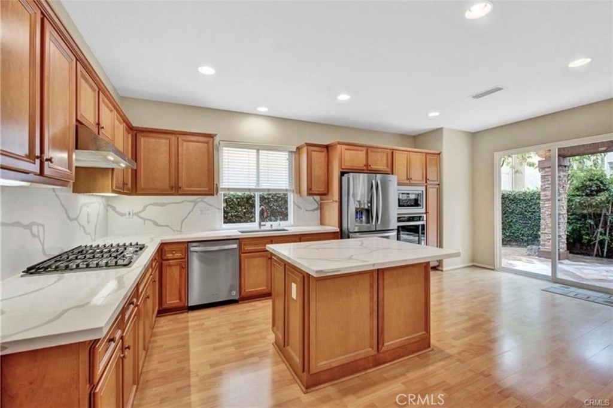
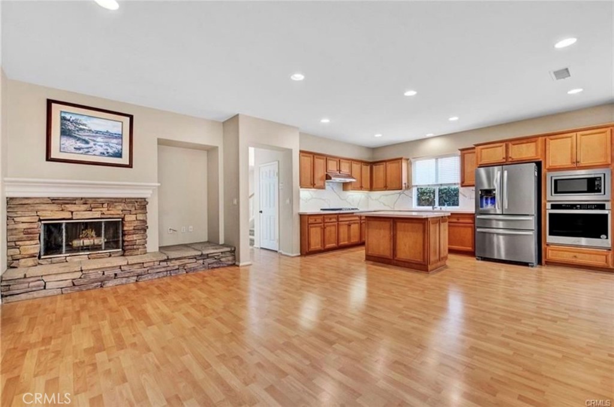
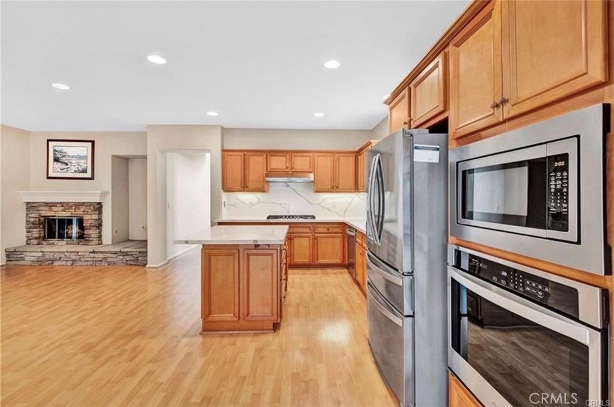
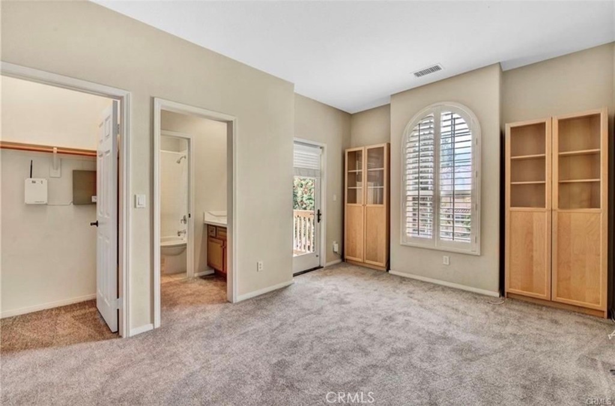
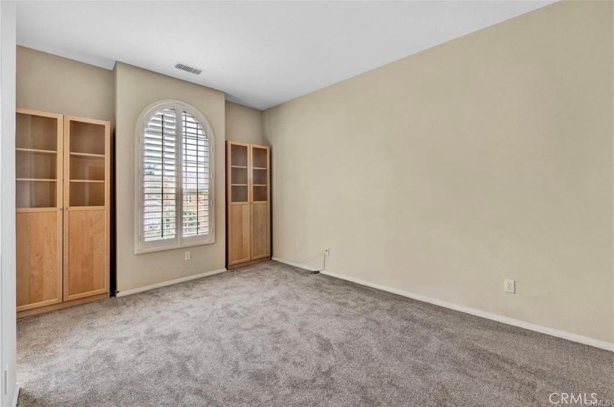
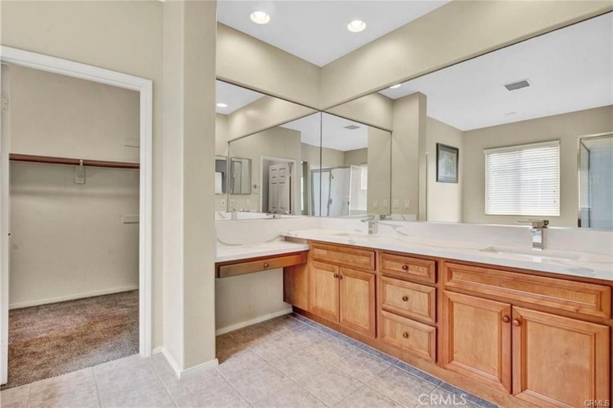
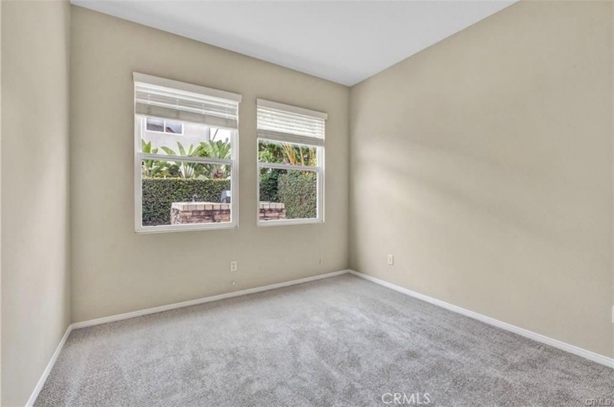
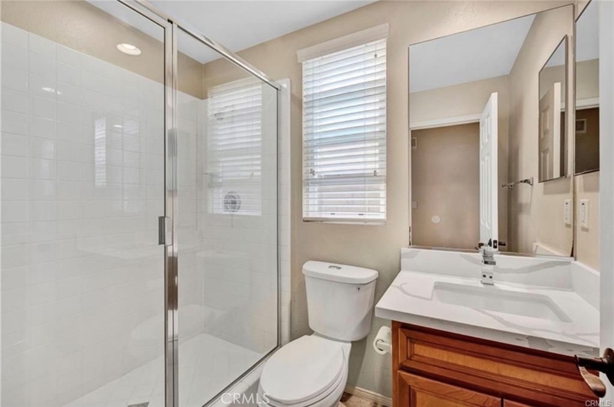
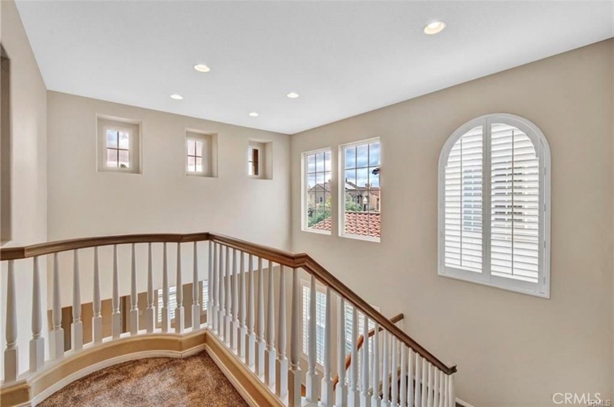
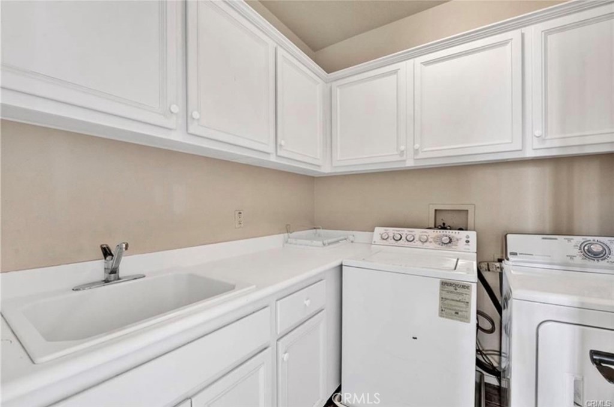
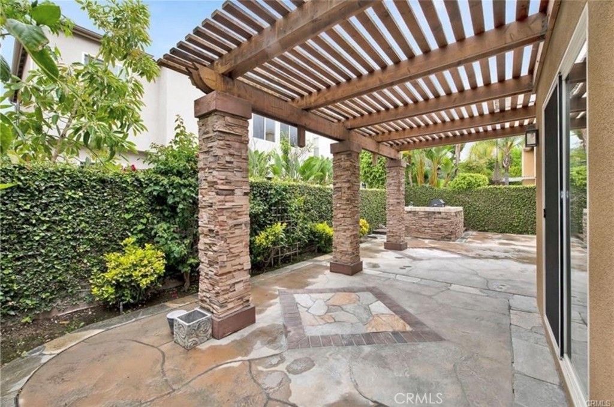
Nestled within the highly sought-after 24-hour guard-gated community of Northpark, this beautifully maintained residence offers 4 bedrooms, 3 bathrooms, and approximately 2,281 sqft of thoughtfully designed living space. A dramatic entry with soaring cathedral ceilings welcomes you into a bright and inviting interior featuring hardwood flooring and abundant natural light. The desirable floor plan includes one bedroom and a full bathroom on the main level, ideal for guests or a private home office. The open kitchen features quartz countertops, a large center island, stainless steel appliances, and generous cabinetry, seamlessly connecting to the spacious family room highlighted by an elevated stone fireplace. A separate living and dining area provides additional space for everyday living and entertaining. Upstairs, the spacious primary suite features a walk-in closet and an en-suite bathroom with dual vanities, a deep soaking tub, and a separate glass-enclosed shower. Two additional bedrooms provide comfortable living space, while a built-in desk area near the upstairs landing creates a convenient workspace for a home office or study area. A dedicated indoor laundry room with sink, including washer and dryer, completes the second floor. The private backyard features a covered patio and built-in BBQ with counter space, creating an inviting setting for outdoor dining and entertaining. Additional highlights include extra storage and an attached two-car side-by-side garage with direct access.
Northpark offers an exceptional resort-style lifestyle with 24-hour guard-gated access, multiple pools and spas, clubhouse, tennis and basketball courts, parks, playgrounds, BBQ and picnic areas, and beautifully landscaped paseos and walking paths throughout the community. Conveniently located near shopping, dining, schools, The Market Place, major freeways and toll roads.