Search

Leave a Message

Thank you for your message. I will be in touch with you shortly.

Explore Properties

Property Description

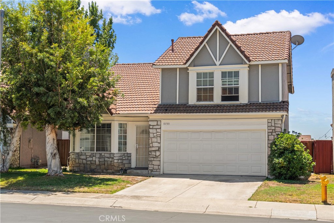
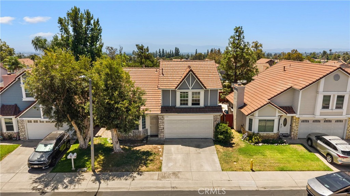
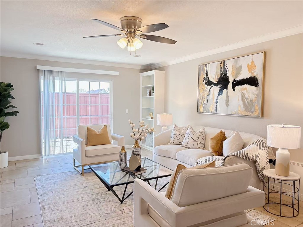
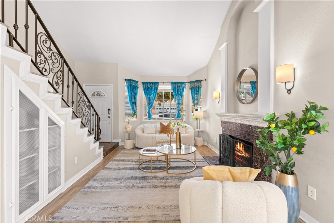
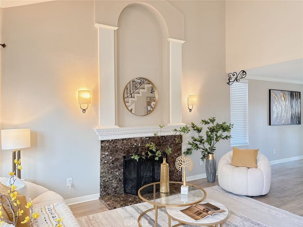
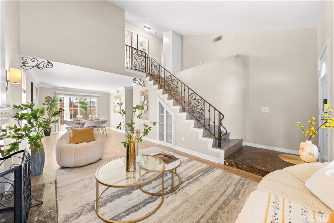
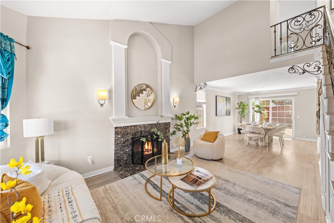
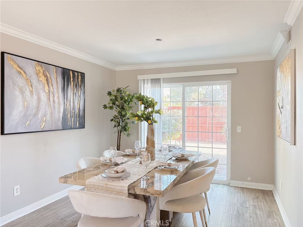
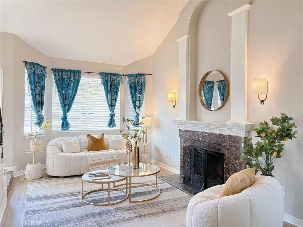
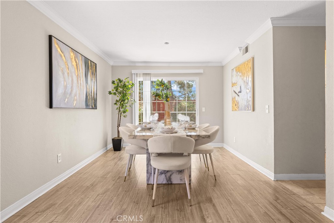
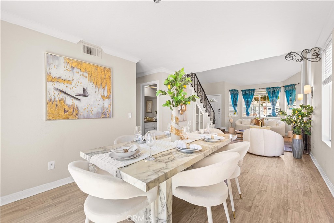
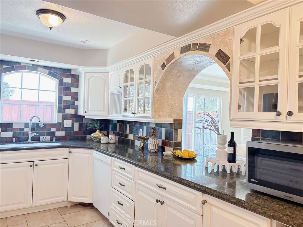
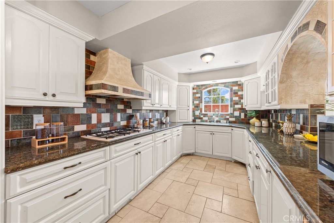
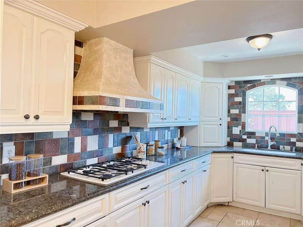
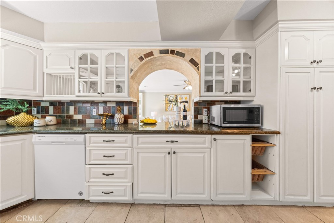
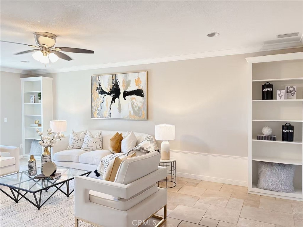
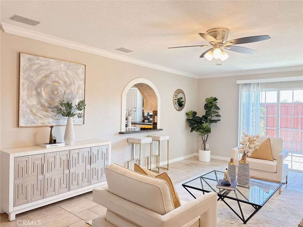
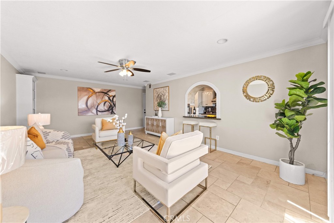
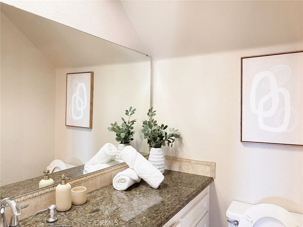
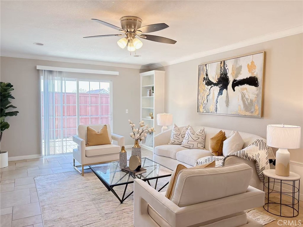
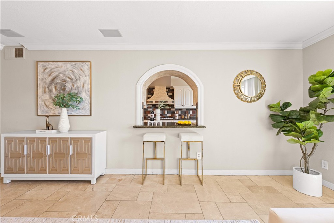
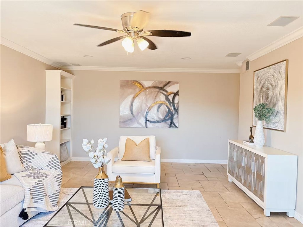
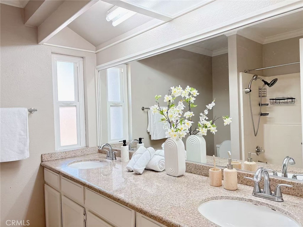
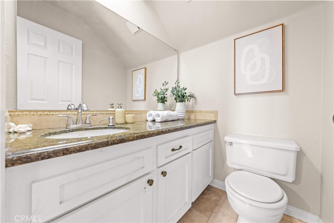
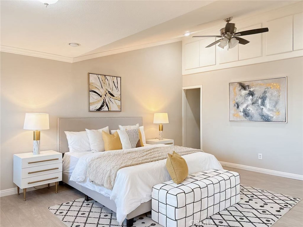
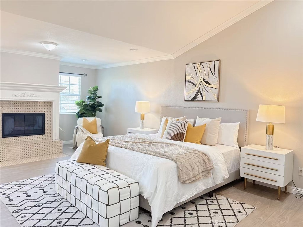
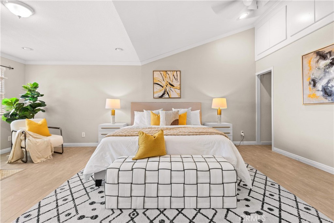
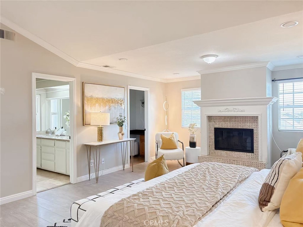
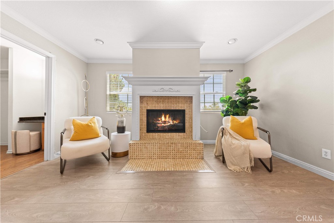
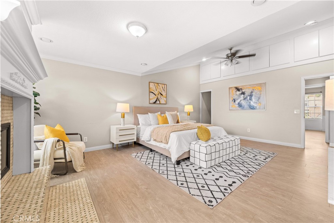
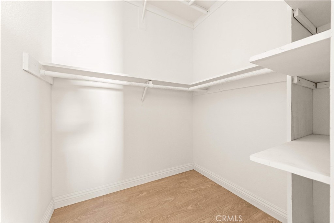
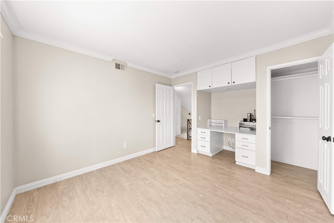
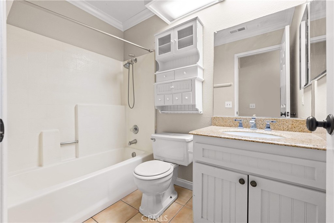
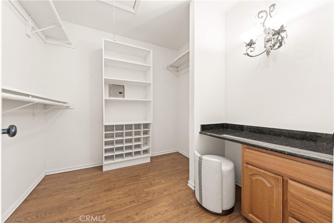
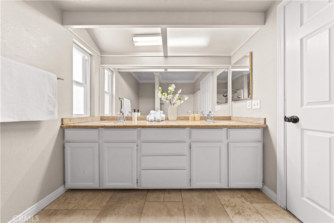
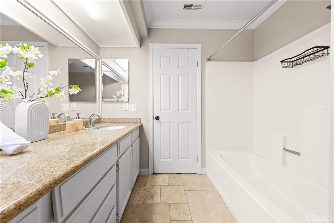
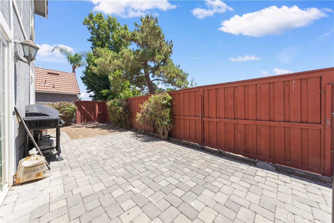
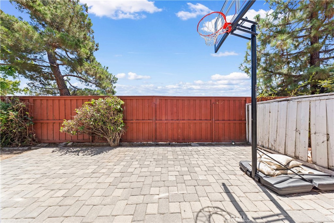
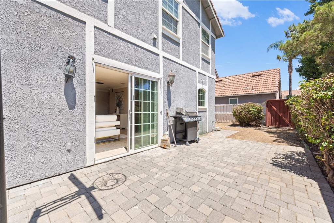
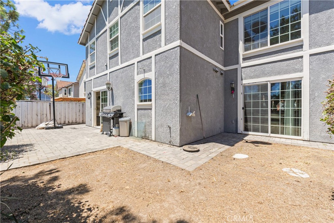
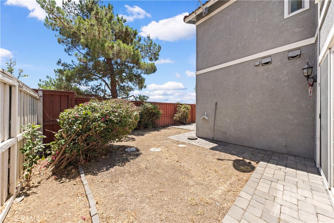
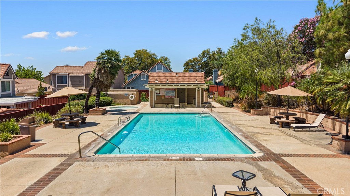
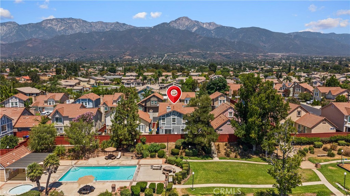
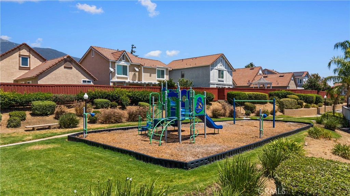
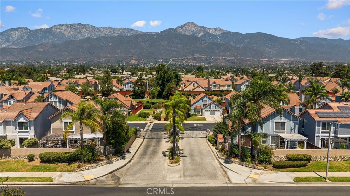
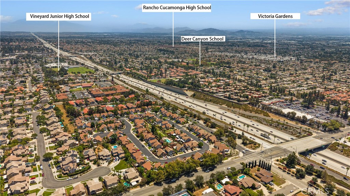
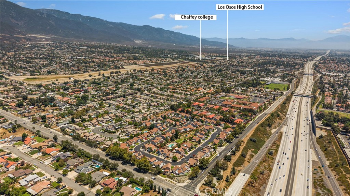
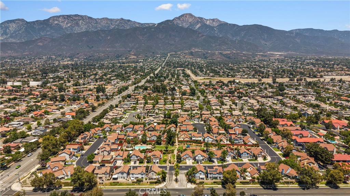
Come experience a resort-style living that truly sets this home apart! This serene, move-in-ready 4 bedroom, 2.5 bath home offers exceptional amenities, space, and an unbeatable location. Situated in a highly desirable gated community, the private backyard opens directly to the community's resort-style sparkling pool, relaxing jacuzzi spa, children's playground, and scenic walking trails, right at your doorstep. Inside, you'll find inviting wood-look laminate flooring throughout, expansive living and family rooms, marble-surround fireplaces with custom mantel, recessed lighting, ceiling fans, and elegant crown molding. The beautiful staircase is enhanced by custom-designed metal railing, adding a sophisticated architectural touch to the home's interior. The kitchen showcases granite countertops, a custom tile backsplash, and ample cabinetry. The spacious primary suite offers the perfect private retreat with a generous sitting area, two walk-in closets (one with a built-in seated vanity), and plenty of room to unwind. Conveniently located just minutes from the 210 Freeway, shopping, dining, and parks in one of the most desirable areas in Rancho Cucamonga, this spacious home is also served by the highly acclaimed Los Osos High School. With its breathtaking mountain views, comfortable inviting design, excellent location, and exceptional community amenities and lifestyle it has to offer, this is a special find you won't want to miss! Come see it for yourself and imagine calling it home.

Overview

Property Status
Active Under Contract
Lot Size
3,285 Sq.Ft.
MLS ID
CV26165720
Property Type
Residential
Year Built
1987

Features & Amenities

Architecture Styles
Contemporary
View Description
Mountain(s)
Stories
2
Garage Spaces
2.0
Water Source
Public
Utilities
Electricity Available, Natural Gas Available, Natural Gas Connected, Sewer Available, Sewer Connected, Water Available, Water Connected
Pool
Community, Heated, Association
Roof
Tile
Lot Features
0-1 Unit/Acre, Sprinklers In Front, Sprinklers Timer
Parking
Door-Single, Driveway, Garage Faces Front, Garage, Garage Door Opener, Gated, Paved
Heat Type
Central, Electric
Air Conditioning
Central Air
Laundry Room
Washer Hookup, In Garage
Fireplace
Family Room
Appliances
Built-In Range, Double Oven, Dishwasher, Electric Oven, Disposal, Gas Oven, Gas Range, Trash Compactor, Water Heater, Washer
Other Interior Features
Ceiling Fan(s), Crown Molding, Separate/Formal Dining Room, Furnished, Granite Counters, Open Floorplan, Storage, All Bedrooms Up, Primary Suite, Walk-In Closet(s)
Sewer
Public Sewer
Substructure
Slab
HOA Amenities
Playground, Pool, Spa/Hot Tub, Trail(s)
Security Features
Gated Community, 24 Hour Security
Other Exterior Features
Barbecue
Elementary School
Vineyard
Middle School
Los Osos
High School
Los Osos
School District
Chaffey Joint Union High
Sales Price
$779,000
HOA
$190/mo

Downloads

9755 Caldaro Street

Schedule a Tour

I would love to help you see this beautiful home! As a full-service agent, I can help you tour. Please submit an offer, and answer questions about the buying process.

Thank you

for your interest in 9755 Caldaro Street, Rancho Cucamonga, CA 91737

9755 Caldaro Street
Navigate

Mortgage Calculator

Estimate your monthly mortgage payment, including the principal and interest, property taxes, and HOA. Adjust the values to generate a more accurate rate.
$0,000 Your Payment 20 15 65
$0,000 Your Payment

Follow Us On Instagram